Old Hotel
Also known as: Williams Ordinary; Love's Tavern

Why it's listed
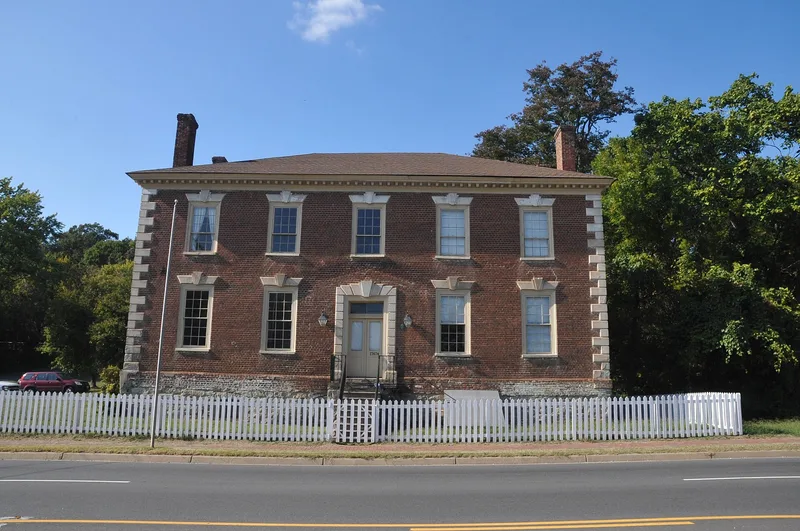
Old Hotel is a two-story brick building on U.S. Route 1 in Dumfries, Virginia, designed in the manner of an eighteenth-century mansion. Its five-bay front is laid in all-header bond, with rusticated stone quoins, a rusticated stone doorway, flat stone window arches with keystones, and a molded wood cornice under a hipped roof. In colonial times it was known as William's Ordinary and later as Love's Tavern. No construction date or builder is documented, though it has been suggested that James Wren built it around 1765, based on similarities to Christ Church in Alexandria. Its resemblance to Annapolis houses also suggests a link to William Buckland. It was recognized as the only important surviving Virginia structure with all-header bond brickwork, and as the last Georgian building in Dumfries, a prosperous pre-Revolutionary seaport whose founders included George Mason and John Tayloe. Later porches, lost original sash and heavy interior alterations have changed the building, though some original mantel, cornice and door elements remain.
Significance in brief: The form calls it architecturally extremely significant as the only important surviving Virginia structure with all-header bond brickwork. It is also the last remaining Georgian building in Dumfries, a prosperous pre-Revolutionary seaport. Stylistic parallels suggest a possible link to builder James Wren and to William Buckland.
Machine-generated summary. This summary was generated by a language model from the official nomination document and has not been reviewed line by line by an editor. It may contain errors. Check the source document before relying on any detail. Source: nomination document (PDF) · National Archives catalog entry. NRHP reference 69000273, listed November 12, 1969. Summary generated October 2026 (model claude-sonnet-5-5, prompt v1.0-2026-10-29, confidence high).
Key facts
| Address | U.S. 1, Dumfries |
|---|---|
| County | Prince William County |
| Listed | November 12, 1969 |
| Reference number | 69000273 |
| Resource type | Building |
| Period of significance | 18th Century |
| Architect / builder | Unknown; built around 1765 by James Wren is suggested, and a connection with William Buckland is suggested |
| Architectural style | Georgian |
| Areas of significance | Architecture |
| Level of significance | State |
| Status (as stated in the nomination) | Condition is marked fair and the building is marked occupied; it has been altered by later porches, loss of the original sash and extensive interior changes. |
| Coordinates | 38.56872, -77.32378 (NPS GIS) |
What listing means for this property
For an income-producing building, listing (individually or as a contributing building in a district) is the gateway to the 20% federal rehabilitation tax credit on qualified rehabilitation costs, often stackable with state credits. Work claiming the credit must follow the Secretary of the Interior's Standards and be approved in advance.
Listing does not restrict a private owner acting without federal money or permits; where federal funding or licensing is involved, Section 106 review applies.
General information, not legal or tax advice. Rules change; confirm with your State Historic Preservation Office or a qualified adviser.
Sources and further reading
- National Park Service, National Register of Historic Places database (snapshot May 2026), reference 69000273.
- Nomination form (PDF, National Archives) — catalog entry
- Wikipedia article (used for cross-checking only; text not reproduced here)
- Wikidata Q15263803
- This listing as JSON
Last updated October 2026. Found an error? See the editorial policy for how to report it.