Falkland

Why it's listed
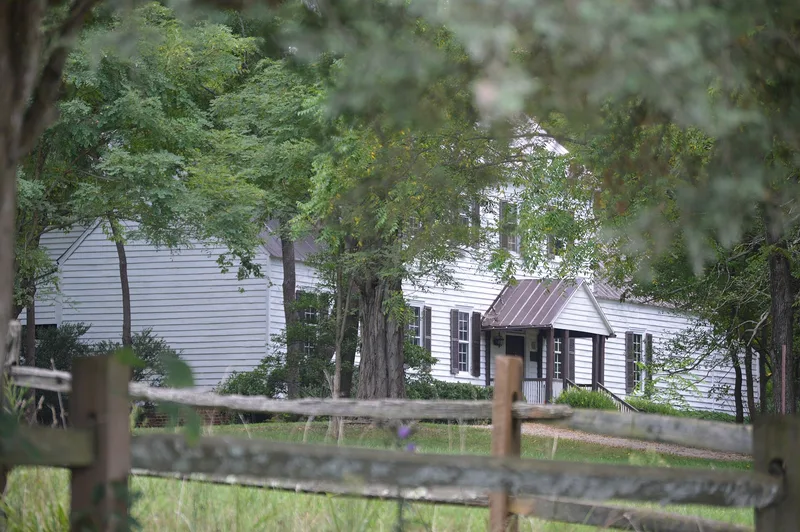
Falkland is a large framed plantation house in the wooded piedmont of southern Prince Edward County, Virginia. Built about 1815, it has a two-story, four-bay central block flanked by one-story wings of unequal length. A two-story ell was added to the rear in the 1850s by Joseph Dupuy, along with a Greek Revival porch that has since been replaced by a stoop. The house stands on a Flemish-bond brick foundation and is clad in beaded weatherboards. Inside, much original woodwork survives, including flush wainscoting, molded mantels, closed-string and open-string stairs, and a wainscot door that keeps its original red paint. Francis Watkins, Jr., whose family was prominent in county affairs and in Hampden-Sydney College, built the house on land his father bought in 1780 and 1781. It is considered one of the county's earliest surviving houses and an unusually large, little-altered example of a hall-parlor type common across the upper South. Historian Richard B. Morton later lived there.
Significance in brief: The nomination calls it one of the earliest surviving houses in Prince Edward County, built by the Watkins family, who were important in the county's early history and in Hampden-Sydney College. It is a little-altered, unusually large example of a hall-parlor house type found across the upper South. It also keeps a notable collection of original interior woodwork.
Machine-generated summary. This summary was generated by a language model from the official nomination document and has not been reviewed line by line by an editor. It may contain errors. Check the source document before relying on any detail. Source: nomination document (PDF) · National Archives catalog entry. NRHP reference 79003071, listed June 22, 1979. Summary generated October 2026 (model claude-sonnet-5-5, prompt v1.0-2026-10-29, confidence medium).
Key facts
| Address | NW of Meherrin on VA 632, Redd Shop |
|---|---|
| County | Prince Edward County |
| Listed | June 22, 1979 |
| Reference number | 79003071 |
| Resource type | Building |
| Period of significance | ca. 1810-1820 |
| Architect / builder | Francis Watkins, Jr. (builder of the original house); Joseph Dupuy (added the ell) |
| Architectural style | Hall-parlor plantation house with Greek Revival porch; vernacular Piedmont type |
| Areas of significance | Education, Politics/Government, Architecture |
| Level of significance | State |
| Status (as stated in the nomination) | Condition listed as excellent and unaltered; the house was renovated after 1969 by its owners. |
| Acreage | 4 |
| Coordinates | 37.13102, -78.40847 (NPS GIS) |
What listing means for this property
National Register listing is honorary: it recognises significance and does not restrict what a private owner may do without federal money or permits. It unlocks the 20% federal rehabilitation tax credit for income-producing buildings, state credits in many states, and Section 106 review when federal agencies are involved. See what listing means in practice.
General information, not legal or tax advice. Rules change; confirm with your State Historic Preservation Office or a qualified adviser.
Sources and further reading
- National Park Service, National Register of Historic Places database (snapshot May 2026), reference 79003071.
- Nomination form (PDF, National Archives) — catalog entry
- Wikipedia article (used for cross-checking only; text not reproduced here)
- Wikidata Q15217293
- This listing as JSON
Last updated October 2026. Found an error? See the editorial policy for how to report it.