Briery Church
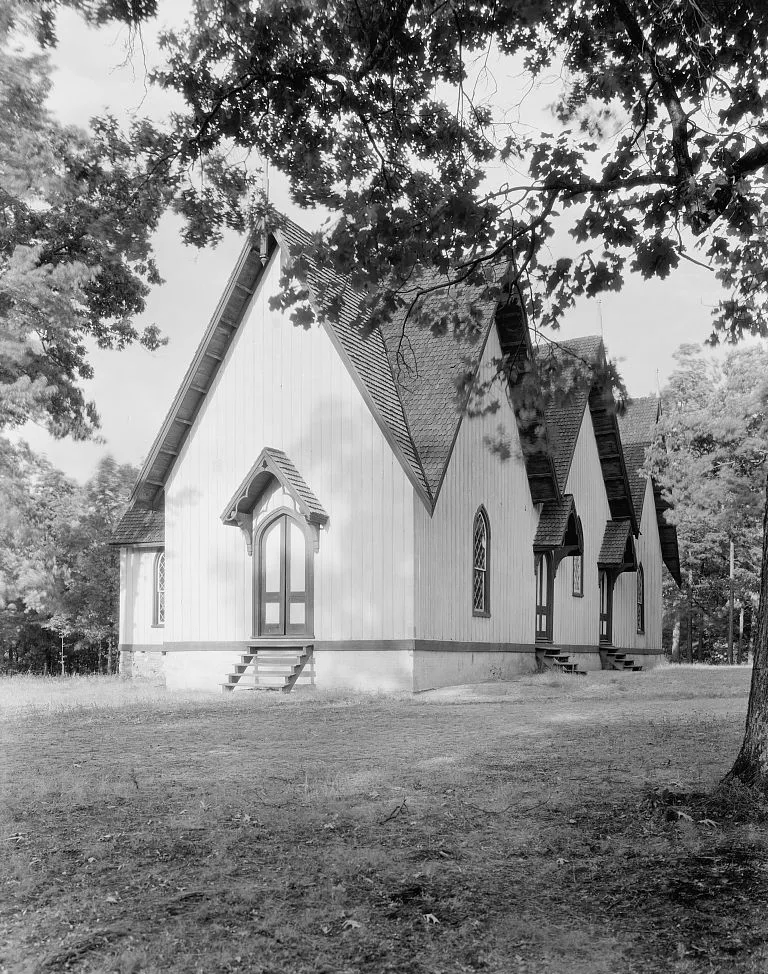

Why it's listed
Briery Church is a small white frame church in Prince Edward County, Virginia, built around 1855 on a T-shaped plan. Its board-and-batten walls, steep gable roof with overhanging eaves, three cross gables on the south front and lancet-arched openings with diamond-paned windows give it a strongly vertical, Gothic Revival character. Inside, plain pews face a long pine pulpit from each of the three wings, and the curved pine ceiling creates the effect of vaulting. The congregation was organized in 1755 after the missionary work of evangelist Samuel Davies. A first church was erected about 1760 and replaced in 1824, and the present building is the third on the site. Rev. Robert Lewis Dabney, a theologian at Union Theological Seminary, designed it. His other three churches were brick Greek Revival buildings, so Briery stands apart. Set among tall pines, it reflects mid-19th century romanticism and the long continuity of Presbyterianism in Virginia.
Significance in brief: The nomination argues the church is architecturally significant as a Gothic Revival composition that uses the vertical lines of its board-and-batten walls and a picturesque, exaggerated roofline. It was designed by the theologian Rev. Robert Lewis Dabney, who also designed three brick Greek Revival churches, which makes Briery unusual. It also symbolizes the perseverance of Presbyterianism in Virginia through a congregation formed over two hundred years ago.
Machine-generated summary. This summary was generated by a language model from the official nomination document and has not been reviewed line by line by an editor. It may contain errors. Check the source document before relying on any detail. Source: nomination document (PDF) · National Archives catalog entry. NRHP reference 69000371, listed November 29, 1969. Summary generated October 2026 (model claude-sonnet-5-5, prompt v1.0-2026-10-29, confidence high).
Key facts
| Address | N of jct. of Rtes. 747 and 671, Briery |
|---|---|
| County | Prince Edward County |
| Listed | November 29, 1969 |
| Reference number | 69000371 |
| Resource type | Building |
| Period of significance | 19th Century (specific date 1855) |
| Architect / builder | Rev. Robert Lewis Dabney (designer) |
| Architectural style | Gothic Revival |
| Areas of significance | Architecture, Religion |
| Level of significance | State |
| Status (as stated in the nomination) | Listed as in good condition, occupied, and in religious use by its congregation; integrity checked as original site. |
| Acreage | 8.8 |
| Coordinates | 37.08982, -78.47872 (NPS GIS) |
What listing means for this property
Religious properties are listed for their architectural or historical significance, not their religious use. Listing is honorary and does not restrict the congregation's use of the building. The federal rehabilitation credit is generally unavailable unless part of the building is income-producing; some state programmes and preservation grants do cover religious buildings. Federal funding or permits trigger Section 106 review.
General information, not legal or tax advice. Rules change; confirm with your State Historic Preservation Office or a qualified adviser.
Sources and further reading
- National Park Service, National Register of Historic Places database (snapshot May 2026), reference 69000371.
- Nomination form (PDF, National Archives) — catalog entry
- Wikipedia article (used for cross-checking only; text not reproduced here)
- Wikidata Q15204806
- This listing as JSON
Last updated October 2026. Found an error? See the editorial policy for how to report it.