Watkins House
Also known as: VDHR Number 19-5168; Shoo-Crymes Place; Crymes Place; Bonis Est Farm

Why it's listed
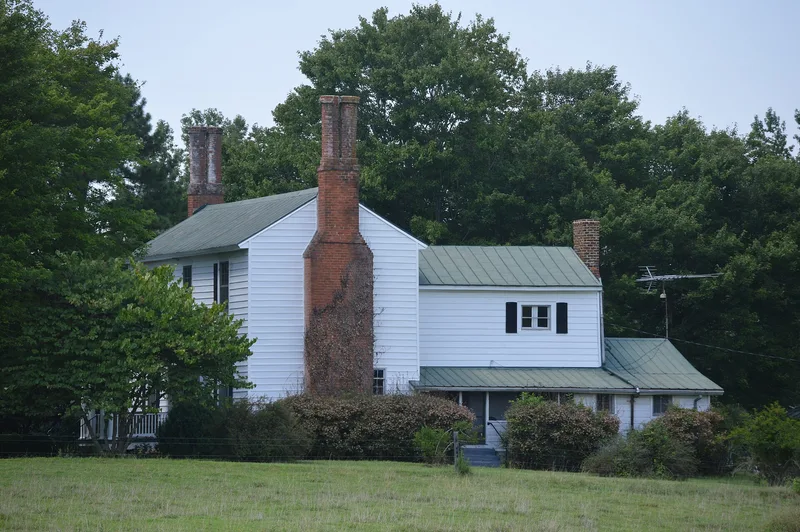
This farmhouse in northeastern Charlotte County, Virginia, sits on 15.13 acres of pasture and woodland east of Keysville. It is a two-story, three-bay frame I-house built in the 1830s or 1840s, with a rear wing added in 1851. The design blends Federal and Greek Revival elements, including a small Tuscan portico, a double-door entrance with sidelights and a transom, and simple woodwork inside. Each end chimney carries a pair of hexagonal brick stacks, a feature found on a small group of local buildings and probably the work of a regional mason. The house was the home of William Benjamin Watkins (1780-1850), an army officer, magistrate, attorney and member of the Virginia General Assembly who established an early county school board. His will called it the Mansion House. After his death the farm, once more than 3,000 acres, shrank to its present size. Five outbuildings, including a tobacco barn, also contribute to the property.
Significance in brief: The house was the home of William B. Watkins, a Charlotte County militia officer, magistrate and member of the Virginia General Assembly who helped establish one of the state's earliest county school boards. It is also an unusual example of the shift from Federal to Greek Revival design. Its paired hexagonal chimney stacks reflect a local masonry tradition found on perhaps a score of area buildings.
Machine-generated summary. This summary was generated by a language model from the official nomination document and has not been reviewed line by line by an editor. It may contain errors. Check the source document before relying on any detail. Source: nomination document (PDF) · National Archives catalog entry. NRHP reference 04000549, listed May 27, 2004. Summary generated October 2026 (model claude-sonnet-5-5, prompt v1.0-2026-10-29, confidence high).
Key facts
| Address | 3115 Briery Rd., Keysville |
|---|---|
| County | Charlotte County |
| Listed | May 27, 2004 |
| Reference number | 04000549 |
| Resource type | Building |
| Period of significance | ca. 1830-1866 |
| Architect / builder | Architect/Builder Unknown |
| Architectural style | Mid-19th Century Greek Revival (transitional Federal-Greek Revival) |
| Criteria |
|
| Areas of significance | Architecture |
| Level of significance | Local |
| Status (as stated in the nomination) | Still used as a single dwelling; remains essentially as built apart from synthetic siding and rear additions. |
| Acreage | 15.1 |
| Coordinates | 37.07464, -78.50631 (NPS GIS) |
What listing means for this property
National Register listing is honorary for a privately owned home: it does not by itself restrict what an owner may do with their own money, and it does not require public access. Restrictions come from local landmark or historic-district ordinances, which are separate (how they differ).
Owner-occupied houses are not eligible for the 20% federal rehabilitation tax credit, which applies to income-producing buildings, but many states offer credits for homeowners. Listing also opens the door to preservation easements and to buying a plaque. Start with what listing means for homeowners, renovating a listed house and selling one.
General information, not legal or tax advice. Rules change; confirm with your State Historic Preservation Office or a qualified adviser.
Sources and further reading
- National Park Service, National Register of Historic Places database (snapshot May 2026), reference 04000549.
- Nomination form (PDF, National Archives) — catalog entry
- Wikipedia article (used for cross-checking only; text not reproduced here)
- Wikidata Q14713501
- This listing as JSON
Last updated October 2026. Found an error? See the editorial policy for how to report it.