Blenheim

Why it's listed
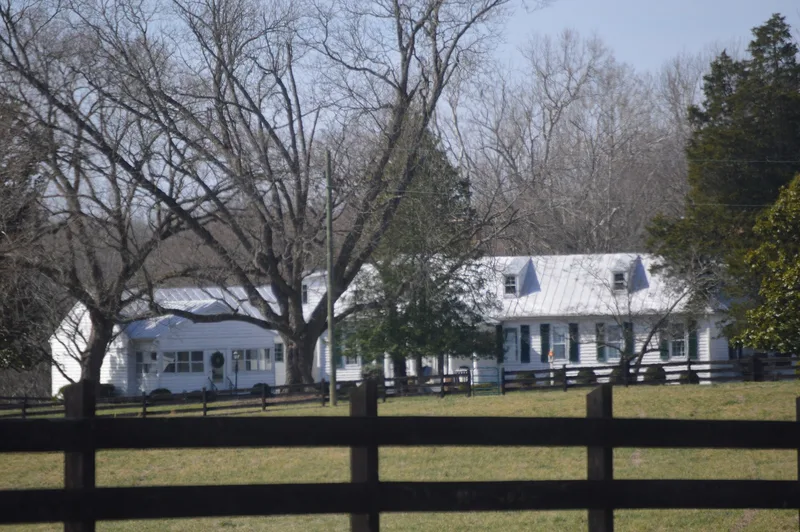
Blenheim is a low, U-shaped frame house on Deep Creek in western Powhatan County, Virginia. It grew in three stages: a pre-1800 core, a wing built in 1803-06, and a larger wing added about 1835. Only fragments of the 18th-century section survive, but all three parts share a consistent scale, massing and detailing. The land was part of a 9,350-acre tract patented in 1730 by surveyor Major William Mayo. Mayo's son built the first cottage there, and later generations enlarged it into a family seat. The exterior is plain, apart from a Greek Revival entrance porch with a vaulted plaster ceiling. Inside, the 1830s wing has reeded and fluted woodwork, elaborate mantels and a walnut triple-run stair. The earlier rooms have Federal mantels and grained six-panel doors. Twentieth-century kitchens and service rooms were attached without cutting into the historic fabric. An early 1800s smoke house also remains. The property is notable as one of the county's oldest surviving dwellings and for its unusual plan.
Significance in brief: The nomination argues Blenheim is one of the earliest surviving dwellings in Powhatan County, on land patented in 1730 by surveyor Major William Mayo. Its U-shaped form is described as a rare plan-type in Virginia for the period, and the three wings were harmonized in scale, mass and detail. The Greek Revival interior of the ca. 1835 wing is called particularly stylish for its time and place.
Machine-generated summary. This summary was generated by a language model from the official nomination document and has not been reviewed line by line by an editor. It may contain errors. Check the source document before relying on any detail. Source: nomination document (PDF) · National Archives catalog entry. NRHP reference 86003475, listed December 11, 1986. Summary generated October 2026 (model claude-sonnet-5-5, prompt v1.0-2026-10-29, confidence medium).
Key facts
| Address | 6177 Blenheim Rd., Ballsville |
|---|---|
| County | Powhatan County |
| Listed | December 11, 1986 |
| Reference number | 86003475 |
| Resource type | Building |
| Period of significance | ca. 1750-1799, 1800-1899 (specific dates 1803-06, ca. 1835) |
| Architectural style | Vernacular, with Federal and Greek Revival interior details |
| Areas of significance | Architecture |
| Level of significance | State |
| Status (as stated in the nomination) | Described as occupied and in good condition, in agriculture and private residence use. Aluminum siding and three 20th-century additions have been added, but the original three wings remain essentially intact. |
| Acreage | 5 |
| Coordinates | 37.51375, -78.08411 (NPS GIS) |
What listing means for this property
National Register listing is honorary: it recognises significance and does not restrict what a private owner may do without federal money or permits. It unlocks the 20% federal rehabilitation tax credit for income-producing buildings, state credits in many states, and Section 106 review when federal agencies are involved. See what listing means in practice.
General information, not legal or tax advice. Rules change; confirm with your State Historic Preservation Office or a qualified adviser.
Sources and further reading
- National Park Service, National Register of Historic Places database (snapshot May 2026), reference 86003475.
- Nomination form (PDF, National Archives) — catalog entry
- Wikipedia article (used for cross-checking only; text not reproduced here)
- Wikidata Q15199729
- This listing as JSON
Last updated October 2026. Found an error? See the editorial policy for how to report it.