Truxtun Historic District

Why it's listed
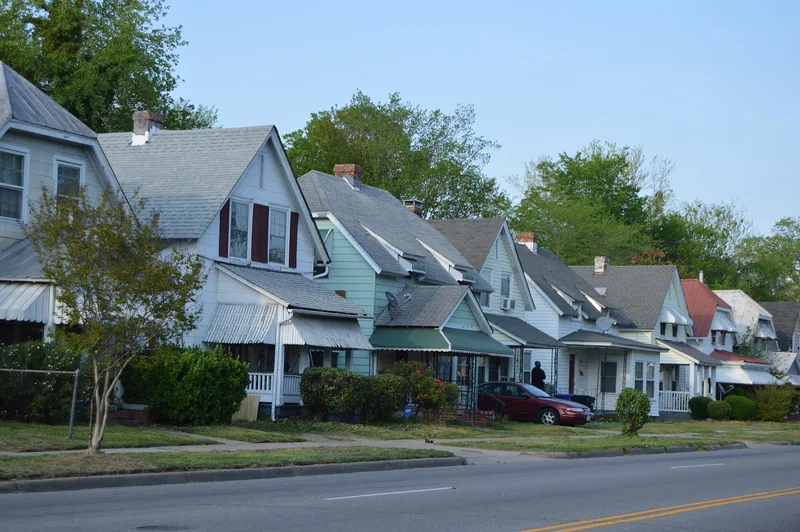
Truxtun is a planned neighborhood of about 250 small houses on forty-three acres in Portsmouth, Virginia. Built between 1918 and 1920 by the U.S. Housing Corporation, it housed workers at the Norfolk Naval Shipyard during World War I and was reserved for Black residents, in line with federal segregation policy of the time. It is described as the first wartime government housing project built exclusively for Black citizens in the country. Project Architect R. E. Mitchell and Town Planner H. P. Kelsey derived every house from a single five-room plan, varied into four exterior types, with jerkinhead roofs as a hallmark. Streets follow a grid with planting strips and staggered setbacks, and a school, church site and shops were set around the main crossroads. Only the school was completed. Most houses have since received new siding, altered porches or additions, yet the roof lines and street plan still convey the original design. Home ownership is high, and many residents have lived there for decades.
Significance in brief: It was the first wartime government housing project built exclusively for Black residents in the United States. It also shows the planning standards of the U.S. Housing Corporation, under Project Architect R. E. Mitchell and Town Planner H. P. Kelsey. Its close-knit five-room houses with jerkinhead roofs retain much of their original character despite moderate alterations.
Machine-generated summary. This summary was generated by a language model from the official nomination document and has not been reviewed line by line by an editor. It may contain errors. Check the source document before relying on any detail. Source: nomination document (PDF) · National Archives catalog entry. NRHP reference 82004581, listed September 16, 1982. Summary generated October 2026 (model claude-sonnet-5-5, prompt v1.0-2026-10-29, confidence medium).
Key facts
| Address | Portsmouth and Deep Creek Blvds., Manly, Dahlin, Hobson, Dewey and Bagley Sts., Portsmouth (Independent City) |
|---|---|
| County | Portsmouth |
| Listed | September 16, 1982 |
| Reference number | 82004581 |
| Resource type | District |
| Period of significance | 1918-1920 |
| Architect / builder | U. S. Housing Corporation; Project Architect R. E. Mitchell; Town Planner H. P. Kelsey |
| Areas of significance | Community Planning and Development, Military, Architecture |
| Level of significance | State |
| Status (as stated in the nomination) | Occupied, mostly private residences; about 192 original single houses and 48 duplexes survive, many with new siding and altered porches. Some vacant lots and commercial vacancies exist. |
| Acreage | 43 |
| Coordinates | 36.81693, -76.32968 (NPS GIS) |
What listing means for this property
This is a historic district. Buildings within its boundary are either contributing (they add to the district's significance) or non-contributing. Owners of contributing income-producing buildings can claim the 20% federal rehabilitation tax credit; homeowners should look at state credits. National Register districts impose no design review by themselves; a local historic district ordinance, if one exists, does (the difference explained).
General information, not legal or tax advice. Rules change; confirm with your State Historic Preservation Office or a qualified adviser.
Sources and further reading
- National Park Service, National Register of Historic Places database (snapshot May 2026), reference 82004581.
- Nomination form (PDF, National Archives) — catalog entry
- Wikipedia article (used for cross-checking only; text not reproduced here)
- Wikidata Q16902010
- This listing as JSON
Last updated October 2026. Found an error? See the editorial policy for how to report it.