Yates Tavern

Why it's listed
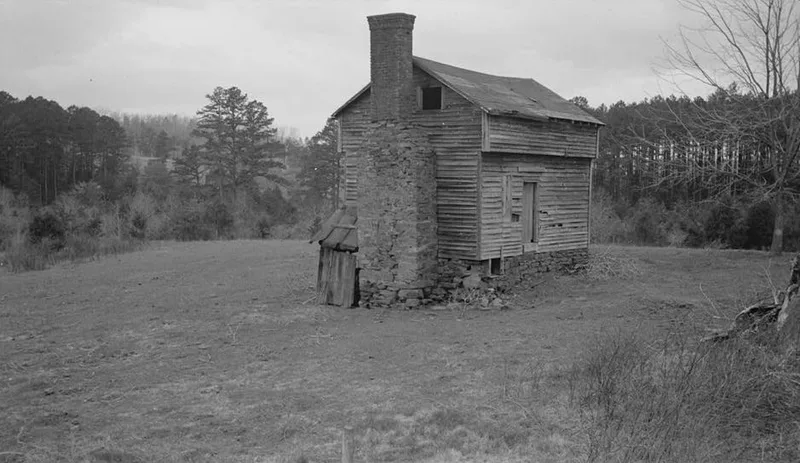
Yates Tavern is a modest two-story frame building beside U.S. Route 29 south of Gretna, Virginia. Clad in weatherboards and measuring roughly 16 by 24 feet, it has a gable roof, a rubble end chimney with a freestanding brick stack, and a plan of two rooms with opposed front and rear doors and a closed winder stair in one corner. Its most unusual feature is an eight-inch overhang on each long side at second-floor level, probably the result of a later remodeling that added the upper story. The building is valued as an example of how the seventeenth-century Tidewater hall-and-parlor house evolved into the upland building forms of the nineteenth century. Its construction date is unknown, but a 1778 county court order mentioning Yate's Old House may refer to it. Stephen Yates was charged for keeping a tavern there in 1813, and Samuel Yates took out a license for public entertainment in 1818. At the time of listing it was unoccupied and deteriorated, with restoration planned.
Significance in brief: The nomination presents it as a good example of an intermediate stage in the change from the Tidewater hall-and-parlor house to the upland building forms of the nineteenth century. Its plan, chimney and stair link it to both traditions. Its unusual eight-inch overhang on the long sides also shows individual eccentricity within vernacular building.
Machine-generated summary. This summary was generated by a language model from the official nomination document and has not been reviewed line by line by an editor. It may contain errors. Check the source document before relying on any detail. Source: nomination document (PDF) · National Archives catalog entry. NRHP reference 74002143, listed December 19, 1974. Summary generated October 2026 (model claude-sonnet-5-5, prompt v1.0-2026-10-29, confidence high).
Key facts
| Address | S of Gretna on U.S. 29, Gretna |
|---|---|
| County | Pittsylvania County |
| Listed | December 19, 1974 |
| Reference number | 74002143 |
| Resource type | Building |
| Period of significance | 18th Century |
| Architectural style | Tidewater hall-and-parlor house form |
| Areas of significance | Architecture |
| Level of significance | State |
| Status (as stated in the nomination) | Listed as deteriorated and unoccupied, with restoration during the Bicentennial contemplated; a later note says it was restored in 1977. |
| Acreage | 1 |
| Coordinates | 36.93557, -79.36775 (NPS GIS) |
What listing means for this property
For an income-producing building, listing (individually or as a contributing building in a district) is the gateway to the 20% federal rehabilitation tax credit on qualified rehabilitation costs, often stackable with state credits. Work claiming the credit must follow the Secretary of the Interior's Standards and be approved in advance.
Listing does not restrict a private owner acting without federal money or permits; where federal funding or licensing is involved, Section 106 review applies.
Noted as vacant in the nomination. Nomination documents can be decades old; current status may differ. If you are considering buying an empty listed property, read the due-diligence checklist.
General information, not legal or tax advice. Rules change; confirm with your State Historic Preservation Office or a qualified adviser.
Sources and further reading
- National Park Service, National Register of Historic Places database (snapshot May 2026), reference 74002143.
- Nomination form (PDF, National Archives) — catalog entry
- Wikipedia article (used for cross-checking only; text not reproduced here)
- Wikidata Q16904014
- This listing as JSON
Last updated October 2026. Found an error? See the editorial policy for how to report it.