Berry Hill

Why it's listed
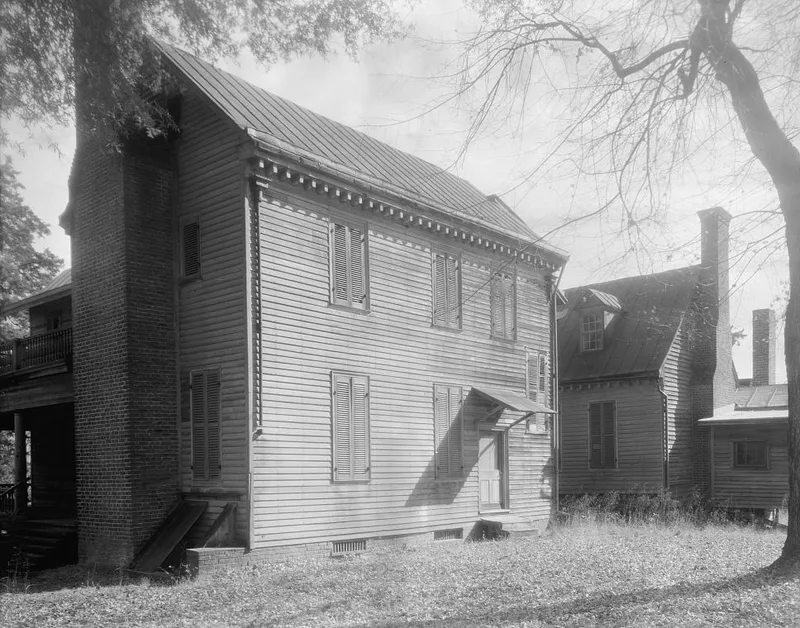
Berry Hill is a farm complex near the North Carolina line in southwestern Pittsylvania County, Virginia. Its main house was built in stages. The original section is a two-story, three-bay frame block joined by a hyphen to a story-and-a-half wing. A mid-nineteenth-century single-cell wing was added to the west. A large two-story addition with a gambrel roof followed around 1910. Interiors include marbleized Federal and Greek Revival mantels and a Colonial Revival living hall. Around the house stand twenty log and frame outbuildings, including a kitchen/laundry, smokehouse, dairy, slave house, cribs and a stable. A walled garden with a gazebo and a family cemetery lie to the west. Land here passed from the Perkins family through Wilson, Hairston and Sims descendants, and the property was known as Berry Hill by 1812. The nominated 81 acres cover the house, yard, gardens, cemetery and the significant early outbuildings.
Significance in brief: The nomination calls Berry Hill a remarkably complete Southside Virginia plantation complex with an unusually high number of outbuildings. The house grew over about a century from a Federal farmhouse into a complex of wings, chimneys, porches and roofs. It reflects nine generations of occupancy by one family line, and few Virginia farmsteads compare in complexity.
Machine-generated summary. This summary was generated by a language model from the official nomination document and has not been reviewed line by line by an editor. It may contain errors. Check the source document before relying on any detail. Source: nomination document (PDF) · National Archives catalog entry. NRHP reference 80004210, listed May 6, 1980. Summary generated October 2026 (model claude-sonnet-5-5, prompt v1.0-2026-10-29, confidence high).
Key facts
| Address | SW of Berry Hill, Berry Hill |
|---|---|
| County | Pittsylvania County |
| Listed | May 6, 1980 |
| Reference number | 80004210 |
| Resource type | Building |
| Period of significance | 1800-1899 |
| Architectural style | Federal farmhouse with Greek Revival, Shingle style and Colonial Revival elements |
| Areas of significance | Architecture, Agriculture |
| Level of significance | State |
| Status (as stated in the nomination) | Occupied private residence and agricultural property; one outbuilding is described as dilapidated and a stone springhouse is in ruins. |
| Acreage | 20 |
| Coordinates | 36.54560, -79.61953 (NPS GIS) |
What listing means for this property
National Register listing is honorary: it recognises significance and does not restrict what a private owner may do without federal money or permits. It unlocks the 20% federal rehabilitation tax credit for income-producing buildings, state credits in many states, and Section 106 review when federal agencies are involved. See what listing means in practice.
General information, not legal or tax advice. Rules change; confirm with your State Historic Preservation Office or a qualified adviser.
Sources and further reading
- National Park Service, National Register of Historic Places database (snapshot May 2026), reference 80004210.
- Nomination form (PDF, National Archives) — catalog entry
- Wikipedia article (used for cross-checking only; text not reproduced here)
- Wikidata Q15198625
- This listing as JSON
Last updated October 2026. Found an error? See the editorial policy for how to report it.