Reynolds Homestead
Also known as: Rock Spring Plantation

Why it's listed
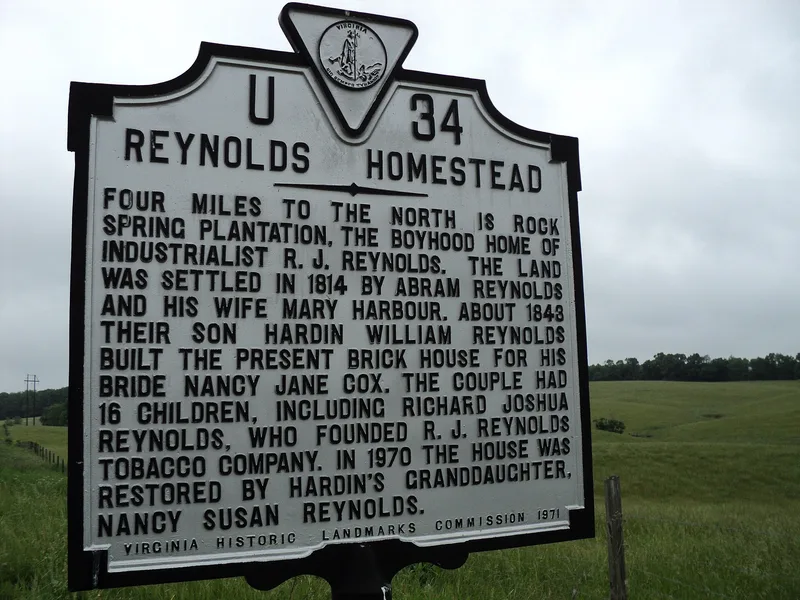
Reynolds Homestead, also known as Rock Spring Plantation, is a brick plantation house with surviving outbuildings near Critz in Patrick County, Virginia. Hardin William Reynolds built it from 1843 on land inherited from his father, Abraham Reynolds. The dwelling went up in two stages: a single-room, two-story section first, then a central-hall addition that tripled its size and gave it a hipped roof. A brick kitchen, log granary, ice house and milk house complete the farm complex, most of it likely standing before 1855. Its plastered brick portico with Doric and Ionic columns suggests Greek Revival style, while the interiors show paneling, a latticed stair and period grained and marbled paintwork. Sixteen Reynolds children were born here, among them Richard Joshua Reynolds, founder of the R. J. Reynolds Tobacco Company. Seven acres, including the house, outbuildings and family cemetery, were kept as a museum of plantation life after the rest of the land went to a research center. The house was restored to its ante bellum appearance.
Significance in brief: It was the birthplace of the sixteen Reynolds children, including Richard Joshua Reynolds, founder of the R. J. Reynolds Tobacco Company. The complex is preserved as a typical plantation of its era and as a memorial to a family central to the growth of the tobacco industry. The house also shows a country builder's take on Greek Revival style, with notable painted interiors.
Machine-generated summary. This summary was generated by a language model from the official nomination document and has not been reviewed line by line by an editor. It may contain errors. Check the source document before relying on any detail. Source: nomination document (PDF) · National Archives catalog entry. NRHP reference 71000987, listed September 22, 1971. Summary generated October 2026 (model claude-sonnet-5-5, prompt v1.0-2026-10-29, confidence high).
Key facts
| Address | N of Critz on VA 798, Critz |
|---|---|
| County | Patrick County |
| Listed | September 22, 1971 |
| Reference number | 71000987 |
| Resource type | Building |
| Period of significance | 19th Century |
| Architect / builder | Hardin William Reynolds (builder) |
| Architectural style | Greek Revival influence, in the manner of a country builder |
| Areas of significance | Industry, Commerce, Architecture |
| Level of significance | National, State |
| National Historic Landmark | Yes, designated December 22, 1977 |
| Status (as stated in the nomination) | Restored to its ante bellum appearance, in excellent condition, occupied, and open as a museum of mid-19th-century plantation life. |
| Acreage | 7 |
| Coordinates | 36.64372, -80.14917 (NPS GIS) |
What listing means for this property
National Register listing is honorary for a privately owned home: it does not by itself restrict what an owner may do with their own money, and it does not require public access. Restrictions come from local landmark or historic-district ordinances, which are separate (how they differ).
Owner-occupied houses are not eligible for the 20% federal rehabilitation tax credit, which applies to income-producing buildings, but many states offer credits for homeowners. Listing also opens the door to preservation easements and to buying a plaque. Start with what listing means for homeowners, renovating a listed house and selling one.
General information, not legal or tax advice. Rules change; confirm with your State Historic Preservation Office or a qualified adviser.
Sources and further reading
- National Park Service, National Register of Historic Places database (snapshot May 2026), reference 71000987.
- Nomination form (PDF, National Archives) — catalog entry
- Wikipedia article (used for cross-checking only; text not reproduced here)
- Wikidata Q7319648
- This listing as JSON
Last updated October 2026. Found an error? See the editorial policy for how to report it.