Skyline Drive Historic District (Boundary Increase)
Also known as: See also:Skyline Drive Historic District

Why it's listed
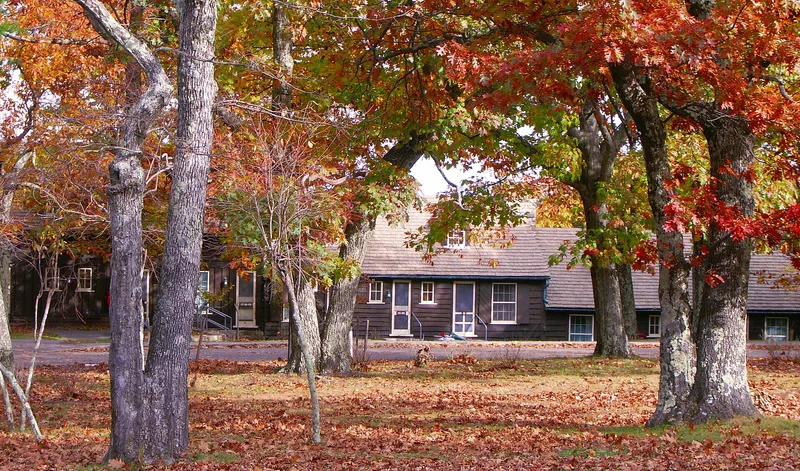
Five developed areas of Shenandoah National Park were added to the Skyline Drive Historic District: the Headquarters area near Luray, Big Meadows, Dickey Ridge, Simmons Gap and Piney River. Together they cover about 180 acres and roughly 147 resources, including picnic grounds, a campground, lodges, cabins, restaurants, maintenance buildings, employee housing and an administration building. Most were built between the mid-1930s and early 1940s, largely by the National Park Service with Civilian Conservation Corps labor and other Depression-era funding. The concessionaire, Virginia Sky-Line, built lodges and cottages designed by Richmond architect Marcellus Wright, Jr. The buildings follow the NPS Rustic approach, using local stone and wood, distinctive concrete shingles, and simple forms intended to blend with the mountain setting. The stone Administration Building of 1940 has chestnut paneling milled by CCC workers from blight-killed local trees. The period of significance runs from 1931 to 1952, and the areas retain high integrity despite a few later intrusions.
Significance in brief: The nomination argues the areas show how the National Park Service planned and built Shenandoah National Park in the 1930s and early 1940s, using Depression-era programs such as the CCC, WPA and PWA. The buildings are good examples of NPS Rustic architecture, and the concessionaire's lodges and cabins were designed by Richmond architect Marcellus Wright, Jr. It is considered nationally significant under Criteria A and C.
Machine-generated summary. This summary was generated by a language model from the official nomination document and has not been reviewed line by line by an editor. It may contain errors. Check the source document before relying on any detail. Source: nomination document (PDF) · National Archives catalog entry. NRHP reference 97001112, listed September 19, 1997. Summary generated October 2026 (model claude-sonnet-5-5, prompt v1.0-2026-10-29, confidence medium).
Key facts
| Address | Within Shenandoah National Park, areas known as Headquarters, Big Meadows, Dickey Ridge, Simmons Gap, and Piney R, Luray |
|---|---|
| County | Page County |
| Listed | September 19, 1997 |
| Reference number | 97001112 |
| Resource type | District |
| Period of significance | 1931-1952 |
| Architect / builder | Wright, Marcellus, Jr.; Benson, Harvey; and Baughan, G.R. |
| Architectural style | Other: NPS Rustic Architecture |
| Criteria |
|
| Areas of significance | Politics/Government, Architecture, Entertainment/Recreation, Landscape Architecture |
| Level of significance | National |
| Status (as stated in the nomination) | Integrity is described as high overall. New construction has intruded at the Headquarters maintenance area and at the Big Meadows wayside, where a service station (1961) and the Byrd Visitor Center (1966) were added. Many buildings remain in park, administrative or concession use. |
| Acreage | 180 |
| Coordinates | 38.59644, -78.38931 (NPS GIS) |
What listing means for this property
This is a historic district. Buildings within its boundary are either contributing (they add to the district's significance) or non-contributing. Owners of contributing income-producing buildings can claim the 20% federal rehabilitation tax credit; homeowners should look at state credits. National Register districts impose no design review by themselves; a local historic district ordinance, if one exists, does (the difference explained).
General information, not legal or tax advice. Rules change; confirm with your State Historic Preservation Office or a qualified adviser.
Sources and further reading
- National Park Service, National Register of Historic Places database (snapshot May 2026), reference 97001112.
- Nomination form (PDF, National Archives) — catalog entry
- Wikidata Q97403318
- This listing as JSON
Last updated October 2026. Found an error? See the editorial policy for how to report it.