Printz, Abram and Sallie, Farm
Also known as: Mountain View Farm; VDHR File No. 069-5098

Why it's listed
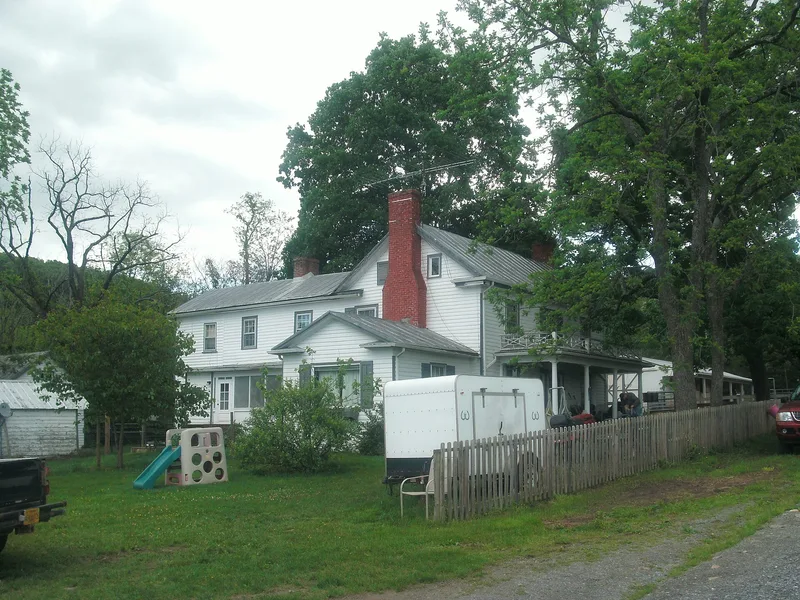
Set on level pastureland at the foot of Stony Man Mountain near Luray, this Page County farm grew around a two-story frame house thought to date to about 1872, the year after its builders' marriage was recorded in local sources as 1869 and the year Abram Printz bought a two-acre parcel. Abram Printz was a carpenter, builder and planing mill owner, and the form suggests he or his father Reuben built the house. Its mantels, doors and stair details blend vernacular Greek Revival and Victorian styling. Around the house stand a washhouse beside Persimmon Run, a meathouse, a garage, a bank barn with a 1930s straw shed, and a corncrib with wagon shelter. Most outbuildings date to the early twentieth century, when Abram's son Medford took an active role. Later owners, including the Huffman family, added to the house and barn. The property is recognized for its architecture and its well-preserved farm setting, with a period of significance from about 1872 to about 1940.
Significance in brief: The farm is significant under Criterion C in architecture for its vernacular Greek Revival and Victorian farmhouse, whose mantel, door and stair details are likely the work of carpenters Abram Printz or his father Reuben. It is also valued as a well-preserved farmstead from the late nineteenth and early twentieth centuries with distinctive construction details. Significance is at the local level.
Machine-generated summary. This summary was generated by a language model from the official nomination document and has not been reviewed line by line by an editor. It may contain errors. Check the source document before relying on any detail. Source: nomination document (PDF) · National Archives catalog entry. NRHP reference 99001006, listed August 12, 1999. Summary generated October 2026 (model claude-sonnet-5-5, prompt v1.0-2026-10-29, confidence medium).
Key facts
| Address | 597 Rosedale Ln., Luray |
|---|---|
| County | Page County |
| Listed | August 12, 1999 |
| Reference number | 99001006 |
| Resource type | Building |
| Period of significance | Ca. 1872-ca. 1940 |
| Architect / builder | Sours, Raymond (barn addition builder) |
| Architectural style | Greek Revival; Victorian |
| Criteria |
|
| Areas of significance | Architecture |
| Level of significance | Local |
| Status (as stated in the nomination) | Retains overall integrity; the house and most outbuildings survive, with several secondary farm buildings lost and 1950s porch alterations and picture windows noted as intrusions. |
| Acreage | 25.8 |
| Coordinates | 38.62352, -78.40558 (NPS GIS) |
What listing means for this property
National Register listing is honorary for a privately owned home: it does not by itself restrict what an owner may do with their own money, and it does not require public access. Restrictions come from local landmark or historic-district ordinances, which are separate (how they differ).
Owner-occupied houses are not eligible for the 20% federal rehabilitation tax credit, which applies to income-producing buildings, but many states offer credits for homeowners. Listing also opens the door to preservation easements and to buying a plaque. Start with what listing means for homeowners, renovating a listed house and selling one.
General information, not legal or tax advice. Rules change; confirm with your State Historic Preservation Office or a qualified adviser.
Sources and further reading
- National Park Service, National Register of Historic Places database (snapshot May 2026), reference 99001006.
- Nomination form (PDF, National Archives) — catalog entry
- Wikipedia article (used for cross-checking only; text not reproduced here)
- Wikidata Q15177978
- This listing as JSON
Last updated October 2026. Found an error? See the editorial policy for how to report it.