Ruffner House

Why it's listed
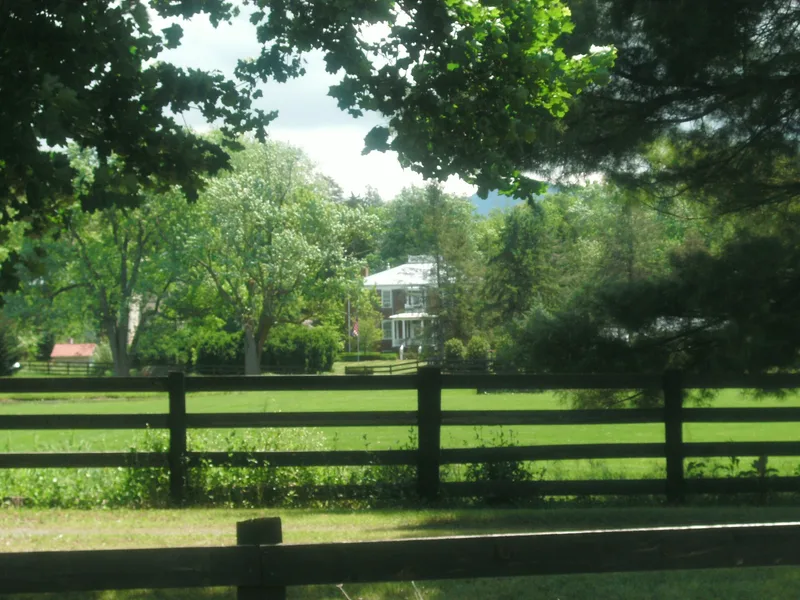
On the northern edge of Luray, Virginia, a 21-acre parcel holds a brick house begun about 1825 for Jonas Ruffner and enlarged about 1851 by William A. Chapman. Flemish bond brickwork, a carved Federal doorway with a fanlight, Greek Revival trim and ornate mantels mark the two building periods, and the house was remodeled in the 1920s. Nearby are a two-story frame residence called The Cottage, a stone springhouse with a brick pumphouse that served an adjacent tannery, an 1890s bank barn, a dairy, several other farm buildings and the small Ruffner Cemetery. The property is significant because the Ruffner family settled here around 1739, among the earliest settlements in what became Page County. Jonas Ruffner also helped found the town of Luray in 1812. The complex records nearly two centuries of family, farm and domestic life, including changes made in the twentieth century by later owners.
Significance in brief: The property is tied to the Ruffner family, whose settlement on the site dates to about 1739 and ranks among the earliest in Page County. The house reflects Federal and Greek Revival design, and the surrounding farm buildings, cemetery and tannery-related springhouse show the property's agricultural and domestic use over time. Tax and deed records link the two building phases to Jonas Ruffner and William A. Chapman.
Machine-generated summary. This summary was generated by a language model from the official nomination document and has not been reviewed line by line by an editor. It may contain errors. Check the source document before relying on any detail. Source: nomination document (PDF) · National Archives catalog entry. NRHP reference 01001515, listed January 24, 2002. Summary generated October 2026 (model claude-sonnet-5-5, prompt v1.0-2026-10-29, confidence medium).
Key facts
| Address | 440 Ruffner House Ln., Luray |
|---|---|
| County | Page County |
| Listed | January 24, 2002 |
| Reference number | 01001515 |
| Resource type | Building |
| Architectural style | Federal; Greek Revival; Victorian |
| Areas of significance | Architecture, Industry |
| Level of significance | Local |
| Status (as stated in the nomination) | Current use includes single and multiple dwellings, farm storage and animal facilities, and a cemetery. The swimming pool is out of use because of 1996 flood damage. |
| Acreage | 21.3 |
| Coordinates | 38.67125, -78.45434 (NPS GIS) |
What listing means for this property
National Register listing is honorary for a privately owned home: it does not by itself restrict what an owner may do with their own money, and it does not require public access. Restrictions come from local landmark or historic-district ordinances, which are separate (how they differ).
Owner-occupied houses are not eligible for the 20% federal rehabilitation tax credit, which applies to income-producing buildings, but many states offer credits for homeowners. Listing also opens the door to preservation easements and to buying a plaque. Start with what listing means for homeowners, renovating a listed house and selling one.
General information, not legal or tax advice. Rules change; confirm with your State Historic Preservation Office or a qualified adviser.
Sources and further reading
- National Park Service, National Register of Historic Places database (snapshot May 2026), reference 01001515.
- Nomination form (PDF, National Archives) — catalog entry
- Wikipedia article (used for cross-checking only; text not reproduced here)
- Wikidata Q15273741
- This listing as JSON
Last updated October 2026. Found an error? See the editorial policy for how to report it.