Kanawha
Also known as: Tuckahoe; 159-5030

Why it's listed
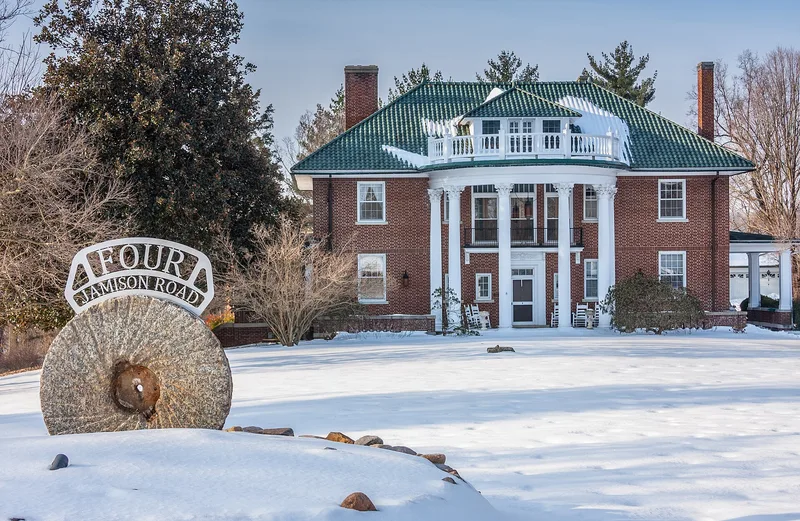
Kanawha, also called Tuckahoe, is a large Classical Revival house at 4 Jamison Road in Luray, Virginia. Built between 1921 and 1923 on an elevated terrace above Hawksbill Creek, it has Flemish-bond brick and tile-block walls, a green Spanish tile roof, and a semicircular Corinthian front portico. Inside, Doric and Ionic colonnade screens divide the living and circulation spaces, and the dining room has 1940s Chinese wallpaper. Roanoke architect George R. Ragan prepared the plans for businessman and mayor Vernon H. Ford, president of the Luray Land Company. The company laid out the curving-street Inn Lawn subdivision, the first of its kind in Page County, and the house was meant to match Ford's standing and to promote the development. The grounds also hold brick gate pillars, a pump house and spring-fed weirs. The property was listed for its link to Ford and for its architecture, with significance spanning 1921 to Ford's death in 1931.
Significance in brief: The house is tied to Vernon H. Ford, a Luray businessman and mayor who headed the Luray Land Company that developed the Inn Lawn subdivision (Criterion B, community planning and development). It is also considered one of Luray's largest and finest residences of the first half of the twentieth century (Criterion C, architecture). The house also served as a promotion of his Inn Lawn venture.
Machine-generated summary. This summary was generated by a language model from the official nomination document and has not been reviewed line by line by an editor. It may contain errors. Check the source document before relying on any detail. Source: nomination document (PDF) · National Archives catalog entry. NRHP reference 99000968, listed August 5, 1999. Summary generated October 2026 (model claude-sonnet-5-5, prompt v1.0-2026-10-29, confidence high).
Key facts
| Address | 4 Jamison Rd., Luray |
|---|---|
| County | Page County |
| Listed | August 5, 1999 |
| Reference number | 99000968 |
| Resource type | Building |
| Period of significance | 1921-1931 |
| Architect / builder | Ragan, George R. |
| Architectural style | Classical Revival |
| Criteria |
|
| Areas of significance | Architecture, Community Planning and Development |
| Level of significance | Local |
| Status (as stated in the nomination) | Listed function shows the property as a single dwelling historically; current functions include a single dwelling, secondary structure and gate pillars, with one entry marked vacant/not in use. The form describes the house as retaining good integrity. |
| Acreage | 5 |
| Coordinates | 38.66172, -78.45960 (NPS GIS) |
What listing means for this property
National Register listing is honorary: it recognises significance and does not restrict what a private owner may do without federal money or permits. It unlocks the 20% federal rehabilitation tax credit for income-producing buildings, state credits in many states, and Section 106 review when federal agencies are involved. See what listing means in practice.
General information, not legal or tax advice. Rules change; confirm with your State Historic Preservation Office or a qualified adviser.
Sources and further reading
- National Park Service, National Register of Historic Places database (snapshot May 2026), reference 99000968.
- Nomination form (PDF, National Archives) — catalog entry
- Wikipedia article (used for cross-checking only; text not reproduced here)
- Wikidata Q15233398
- This listing as JSON
Last updated October 2026. Found an error? See the editorial policy for how to report it.