Cape Charles Historic District
Also known as: DHR File No. 65-166
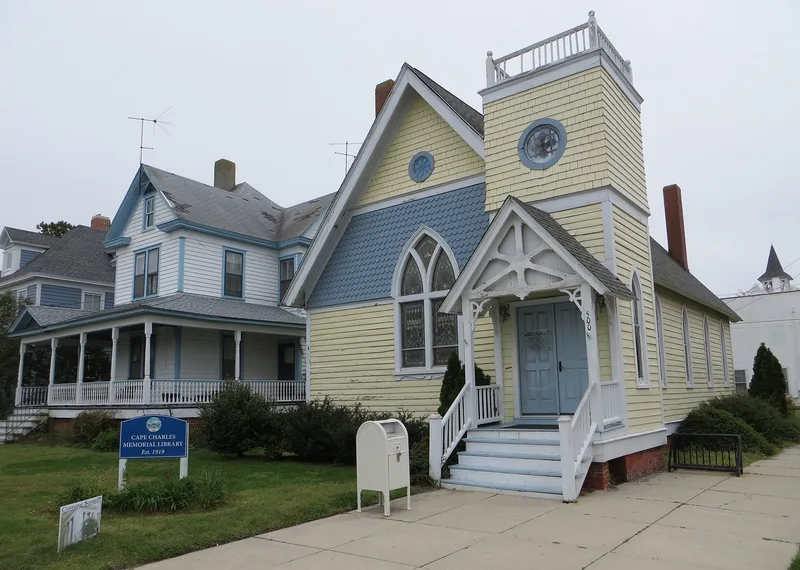

Why it's listed
Cape Charles is a railroad town on Virginia's Eastern Shore, planned in 1883-1884 after William L. Scott of the New York, Philadelphia, and Norfolk Railroad bought land on the Chesapeake Bay. Civil engineer William Bauman laid out twenty-seven blocks around a central park, with four wide streets meeting the park at the midpoint of each side. The nomination says no comparable plan is known in Virginia. The district also includes the Sea Cottage Addition, annexed in 1909 and developed as a fashionable residential area. Buildings range from 1885 railroad workers' houses on Tazewell Avenue to brick commercial blocks along Mason Avenue, churches, a 1930 Art Deco municipal building, an ice plant and a power plant. Styles include Queen Anne, Colonial Revival, Bungalow, Neoclassical and Spanish Colonial Revival. Concrete sidewalks, tree-lined green strips and landscaped medians add to the setting. The town's intact plan and building stock explain its listing.
Significance in brief: The nomination points to the town's unusual twenty-seven-block grid with a central park and four radiating streets, a plan described as unknown elsewhere in Virginia. It also stresses the remarkably well-preserved range of buildings, from 1880s workers' houses to architect-designed early twentieth-century commercial, municipal and residential buildings. Together these make Cape Charles one of the best preserved towns of its period in Tidewater Virginia.
Machine-generated summary. This summary was generated by a language model from the official nomination document and has not been reviewed line by line by an editor. It may contain errors. Check the source document before relying on any detail. Source: nomination document (PDF). NRHP reference 90002122, listed January 3, 1991. Summary generated October 2026 (model claude-sonnet-5-5, prompt v1.0-2026-10-29, confidence medium).
Key facts
| Address | Roughly bounded by Washington, Bay and Mason Aves. and Fig St., Cape Charles |
|---|---|
| County | Northampton County |
| Listed | January 3, 1991 |
| Reference number | 90002122 |
| Resource type | District |
| Architect / builder | William Bauman (civil engineer, town plan); William Newton Diehl (Jack Moore House); Charles Bolton & Son (A. L. Detwiler House); W. H. Lambertson (L. E. Mumford Bank); Wyatt and Nolting (probable designers of the Northampton County Trust Bank) |
| Architectural style | Victorian Italianate, Gothic Revival, Queen Anne, Neoclassical, Colonial Revival, Bungalow/Craftsman, Spanish Colonial Revival, and others |
| Areas of significance | Community Planning and Development, Transportation, Architecture |
| Level of significance | State |
| Status (as stated in the nomination) | Many buildings remain in use as dwellings, shops, churches, a school, a post office and city hall. The nomination says the building fabric is remarkably well preserved. |
| Acreage | 152 |
| Coordinates | 37.27001, -76.01579 (NPS GIS) |
What listing means for this property
This is a historic district. Buildings within its boundary are either contributing (they add to the district's significance) or non-contributing. Owners of contributing income-producing buildings can claim the 20% federal rehabilitation tax credit; homeowners should look at state credits. National Register districts impose no design review by themselves; a local historic district ordinance, if one exists, does (the difference explained).
General information, not legal or tax advice. Rules change; confirm with your State Historic Preservation Office or a qualified adviser.
Sources and further reading
- National Park Service, National Register of Historic Places database (snapshot May 2026), reference 90002122.
- Nomination form (PDF, National Archives)
- Wikipedia article (used for cross-checking only; text not reproduced here)
- Wikidata Q15207366
- This listing as JSON
Last updated October 2026. Found an error? See the editorial policy for how to report it.