Poplar Hall
Also known as: VDHR File No. 122-45

Why it's listed
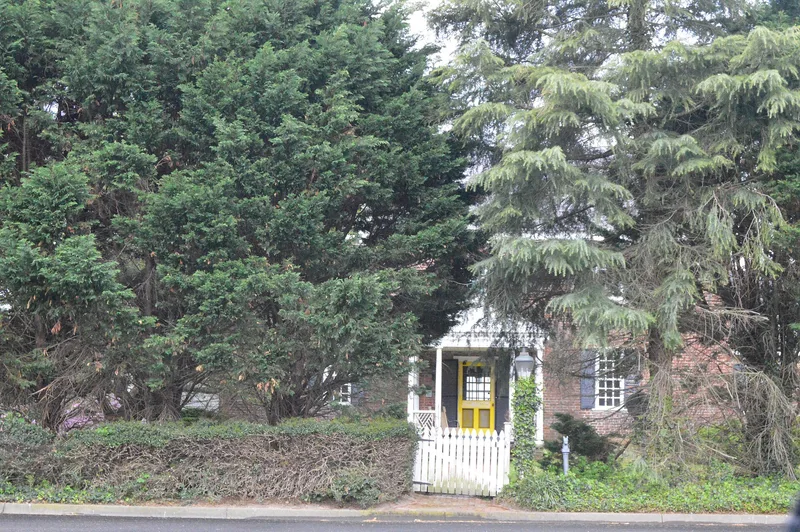
Overlooking Broad Creek in the easternmost part of Norfolk, Poplar Hall is a two-story Georgian plantation house of Flemish-bond brick under a slate roof. It was built about 1760 for Thurmer Hoggard, a planter and ship's carpenter who also ran a shipyard on the creek. The house has a three-bay land front and a five-bay river front, each with a small portico, and gauged-brick arches over the windows. Inside, the parlor's fully paneled fireplace wall is an outstanding example of its type, and the attic retains original half-lapped collar beams. A brick dairy also survives. Later wings were added in the nineteenth and twentieth centuries. The Hoggard family held the property for eight generations, and the name comes from Lombardy poplars planted along the creek. Its excellent preservation and high-quality brickwork led to its listing as the finest colonial residence remaining within Norfolk, and the only one that keeps a hint of its rural setting.
Significance in brief: The nomination argues the house is a classic, sophisticated example of a Tidewater Virginia colonial plantation house, with Flemish-bond brickwork, symmetrical land and water entrances and fine interior paneling. It is well preserved, retains much original fabric, and is described as the finest surviving colonial residence within Norfolk's present city limits. The site may also hold archaeological remains of a colonial shipyard and prehistoric sites.
Machine-generated summary. This summary was generated by a language model from the official nomination document and has not been reviewed line by line by an editor. It may contain errors. Check the source document before relying on any detail. Source: nomination document (PDF) · National Archives catalog entry. NRHP reference 97001402, listed November 7, 1997. Summary generated October 2026 (model claude-sonnet-5-5, prompt v1.0-2026-10-29, confidence high).
Key facts
| Address | 400 Stuart Cir., Norfolk (Independent City) |
|---|---|
| County | Norfolk |
| Listed | November 7, 1997 |
| Reference number | 97001402 |
| Resource type | Building |
| Period of significance | C. 1760 |
| Architect / builder | unknown |
| Architectural style | Colonial: Georgian |
| Criteria |
|
| Areas of significance | Architecture |
| Level of significance | Local |
| Status (as stated in the nomination) | The house, grounds and dairy are described as maintained in excellent condition; the house is in use as a single dwelling. |
| Acreage | 1.3 |
| Coordinates | 36.84569, -76.21107 (NPS GIS) |
What listing means for this property
National Register listing is honorary for a privately owned home: it does not by itself restrict what an owner may do with their own money, and it does not require public access. Restrictions come from local landmark or historic-district ordinances, which are separate (how they differ).
Owner-occupied houses are not eligible for the 20% federal rehabilitation tax credit, which applies to income-producing buildings, but many states offer credits for homeowners. Listing also opens the door to preservation easements and to buying a plaque. Start with what listing means for homeowners, renovating a listed house and selling one.
General information, not legal or tax advice. Rules change; confirm with your State Historic Preservation Office or a qualified adviser.
Sources and further reading
- National Park Service, National Register of Historic Places database (snapshot May 2026), reference 97001402.
- Nomination form (PDF, National Archives) — catalog entry
- Wikipedia article (used for cross-checking only; text not reproduced here)
- Wikidata Q16898666
- This listing as JSON
Last updated October 2026. Found an error? See the editorial policy for how to report it.