St. Peter's Church

Why it's listed
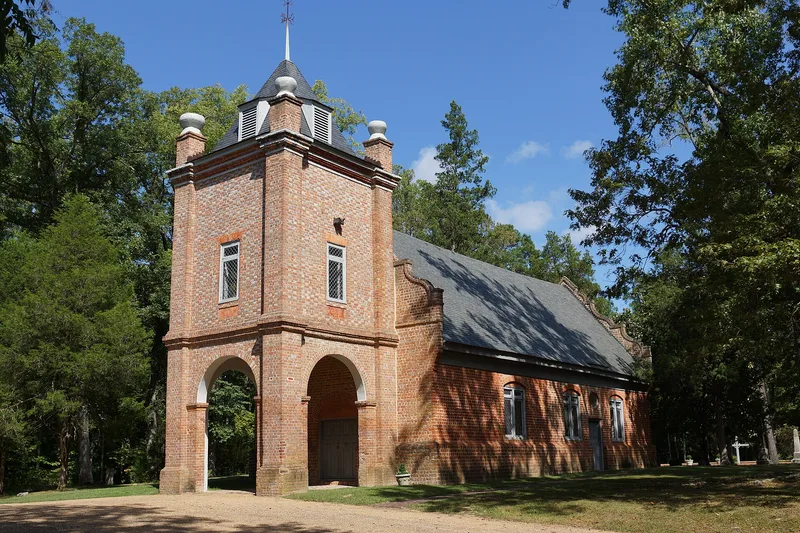
St. Peter's Church is a one-story brick church in New Kent County, Virginia, built in the early eighteenth century and measuring roughly 64 by 28 feet. Its walls are laid in Flemish bond, and the gable roof ends in curved profiles. A two-story brick tower with a pyramidal roof and four stuccoed brick urns was added in the mid-eighteenth century, replacing an earlier wooden belfry. A wing added before the Revolution was removed in the middle of the nineteenth century. Restoration work in the 1940s and in 1951-52 reopened the original south doorway and several bricked-up windows and rebuilt the curved gable ends. The church may date to 1701-03 and is credited to William Hughes. It is considered one of the oldest surviving churches in Virginia and, with Yeocomico Church, illustrates the move from Gothic to Classical design. Martha Washington worshiped here in her younger years.
Significance in brief: The form argues the church may have been built as early as 1701-03 by William Hughes, making it one of the oldest surviving churches in Virginia. It is also described as one of only four remaining Virginia churches built of brick laid in English bond. With Yeocomico Church, it represents the shift from Gothic to Classical style in the state's church architecture. It was also the church of Martha Washington in her younger years.
Machine-generated summary. This summary was generated by a language model from the official nomination document and has not been reviewed line by line by an editor. It may contain errors. Check the source document before relying on any detail. Source: nomination document (PDF) · National Archives catalog entry. NRHP reference 69000263, listed October 1, 1969. Summary generated October 2026 (model claude-sonnet-5-5, prompt v1.0-2026-10-29, confidence medium).
Key facts
| Address | 8400 Saint Peter's Ln., Talleysville/Tunstall |
|---|---|
| County | New Kent County |
| Listed | October 1, 1969 |
| Reference number | 69000263 |
| Resource type | Building |
| Period of significance | 18th Century |
| Architect / builder | William Hughes (possibly built as early as 1701-03) |
| Architectural style | Transition from Gothic to Classical in Virginia ecclesiastical architecture |
| Areas of significance | Architecture, Social History |
| Level of significance | National, State |
| National Historic Landmark | Yes, designated March 2, 2012 |
| Status (as stated in the nomination) | Condition is rated fair. The original south doorway, several windows and the curvilinear gable ends were restored, notably in 1951-52. The property is occupied and in religious use. |
| Acreage | 0.9 |
| Coordinates | 37.54037, -77.05637 (NPS GIS) |
What listing means for this property
Religious properties are listed for their architectural or historical significance, not their religious use. Listing is honorary and does not restrict the congregation's use of the building. The federal rehabilitation credit is generally unavailable unless part of the building is income-producing; some state programmes and preservation grants do cover religious buildings. Federal funding or permits trigger Section 106 review.
General information, not legal or tax advice. Rules change; confirm with your State Historic Preservation Office or a qualified adviser.
Sources and further reading
- National Park Service, National Register of Historic Places database (snapshot May 2026), reference 69000263.
- Nomination form (PDF, National Archives) — catalog entry
- Wikipedia article (used for cross-checking only; text not reproduced here)
- Wikidata Q7591339
- This listing as JSON
Last updated October 2026. Found an error? See the editorial policy for how to report it.