Criss Cross

Why it's listed
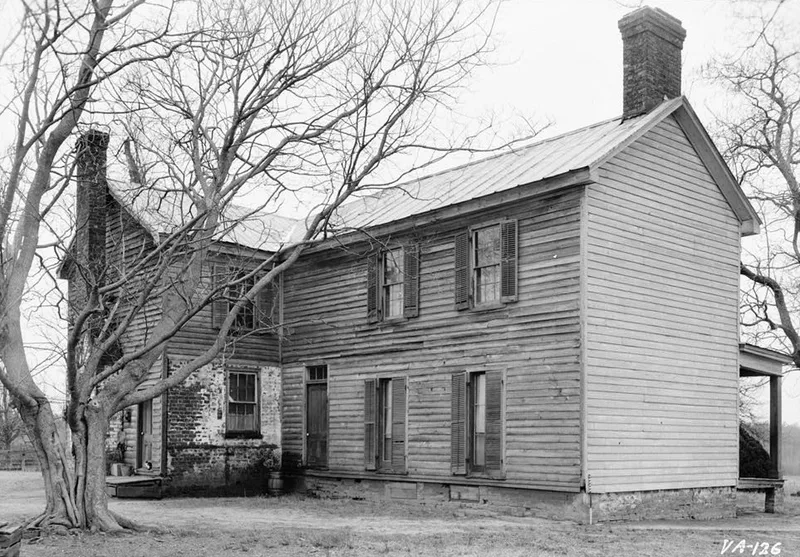
Criss Cross is a brick house on a gentle knoll surrounded by cultivated fields and woodland near New Kent. Tradition holds that George Poindexter built it about 1690, and a rear wing was added around 1790. The T-shaped house has a two-story, single-bay porch projection at the center of the front, and its original walls are Flemish bond brick with glazed headers. Nineteenth-century changes replaced the brick gables with wood and raised parts of the building, but a 1953 restoration under architect Harden DeV. Pratt returned it to roughly its original appearance. It is considered one of only four surviving Tudor-Stuart style buildings in Virginia with a porch projection. Inside, the original structural framing survives, including a chamfered summer beam, a post carved with a scrolled heart design, and double doors between the porch chamber and hall. The form describes the carvings and door as the only such survivals in the state. The house was reportedly used as a commissary during the Civil War.
Significance in brief: It is described as one of only four surviving Tudor-Stuart style structures in Virginia with a porch projection, alongside Foster's Castle, the Mathew Jones House and Bacon's Castle. The interior keeps rare period framing and details, including a carved post and a hall-porch door said to be the only such survivals in the state. Despite many alterations, a 1953 restoration returned the building to its general original appearance.
Machine-generated summary. This summary was generated by a language model from the official nomination document and has not been reviewed line by line by an editor. It may contain errors. Check the source document before relying on any detail. Source: nomination document (PDF) · National Archives catalog entry. NRHP reference 73002043, listed May 11, 1973. Summary generated October 2026 (model claude-sonnet-5-5, prompt v1.0-2026-10-29, confidence medium).
Key facts
| Address | SW of New Kent off VA 608, New Kent |
|---|---|
| County | New Kent County |
| Listed | May 11, 1973 |
| Reference number | 73002043 |
| Resource type | Building |
| Period of significance | 17th Century (c. 1690) |
| Architect / builder | George Poindexter (traditional builder); Harden DeV. Pratt, restoration architect, 1953 |
| Architectural style | Tudor-Stuart style with porch projection |
| Areas of significance | Architecture |
| Level of significance | State |
| Status (as stated in the nomination) | Listed in good condition, altered, on its original site; occupied as a private residence and restored in 1953. |
| Acreage | 100 |
| Coordinates | 37.50292, -77.02692 (NPS GIS) |
What listing means for this property
National Register listing is honorary: it recognises significance and does not restrict what a private owner may do without federal money or permits. It unlocks the 20% federal rehabilitation tax credit for income-producing buildings, state credits in many states, and Section 106 review when federal agencies are involved. See what listing means in practice.
General information, not legal or tax advice. Rules change; confirm with your State Historic Preservation Office or a qualified adviser.
Sources and further reading
- National Park Service, National Register of Historic Places database (snapshot May 2026), reference 73002043.
- Nomination form (PDF, National Archives) — catalog entry
- Wikipedia article (used for cross-checking only; text not reproduced here)
- Wikidata Q5186084
- This listing as JSON
Last updated October 2026. Found an error? See the editorial policy for how to report it.