River Bluff

Why it's listed
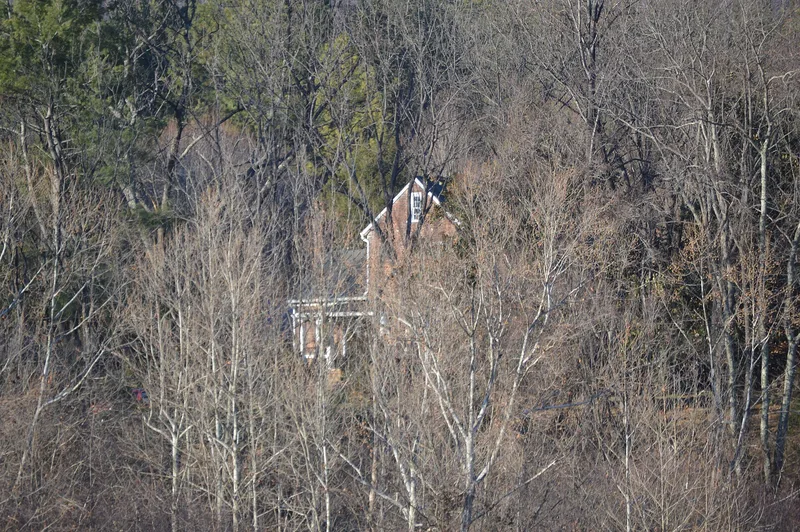
River Bluff is a brick farmhouse set on a steep bank above the South Fork of the Rockfish River, at the foot of the mountains of the George Washington National Forest in Nelson County. Its core is a two-story, side-passage, one-room house built about 1785. By about 1805 one-story wings had been attached to the east and west, the entrance was moved to the south gable end, and the building became a symmetrical three-part composition laid in Flemish bond. The nomination values the house as an example of Palladian ideas, drawn from English patternbooks, being simplified by a local builder in Virginia's Piedmont. Interiors are plain, with a Federal parlor mantel carved with fluted elliptical paterae. Early owners included Alexander Reid Jr., Nathaniel Clarke and Thomas Goodwin, whose heirs held it until 1876. No original outbuildings remain. The house was being rehabilitated as a residence at the time of listing in 1980.
Significance in brief: The nomination argues that River Bluff is an excellent example of how the popular Palladian three-part form was adapted in Virginia vernacular architecture. A small side-passage house was transformed into a symmetrical composition with flanking wings. It shows a local builder's simplified reading of more sophisticated models, and the house and its setting have changed little since the early 19th century.
Machine-generated summary. This summary was generated by a language model from the official nomination document and has not been reviewed line by line by an editor. It may contain errors. Check the source document before relying on any detail. Source: nomination document (PDF) · National Archives catalog entry. NRHP reference 80004205, listed July 30, 1980. Summary generated October 2026 (model claude-sonnet-5-5, prompt v1.0-2026-10-29, confidence medium).
Key facts
| Address | S of Wintergreen on VA 151, Wintergreen |
|---|---|
| County | Nelson County |
| Listed | July 30, 1980 |
| Reference number | 80004205 |
| Resource type | Building |
| Architect / builder | unknown |
| Architectural style | Palladian (three-part composition) in Virginia vernacular architecture |
| Areas of significance | Architecture |
| Level of significance | State |
| Status (as stated in the nomination) | Described as in good condition and being rehabilitated for use as a private residence; no outbuildings survive and archaeological investigation was under way. |
| Acreage | 12 |
| Within district | South Rockfish Valley Rural Historic District |
| Coordinates | 37.87992, -78.90905 (NPS GIS) |
What listing means for this property
National Register listing is honorary: it recognises significance and does not restrict what a private owner may do without federal money or permits. It unlocks the 20% federal rehabilitation tax credit for income-producing buildings, state credits in many states, and Section 106 review when federal agencies are involved. See what listing means in practice.
General information, not legal or tax advice. Rules change; confirm with your State Historic Preservation Office or a qualified adviser.
Sources and further reading
- National Park Service, National Register of Historic Places database (snapshot May 2026), reference 80004205.
- Nomination form (PDF, National Archives) — catalog entry
- Wikipedia article (used for cross-checking only; text not reproduced here)
- Wikidata Q14713137
- This listing as JSON
Last updated October 2026. Found an error? See the editorial policy for how to report it.