Elk Hill
Also known as: 062-0005
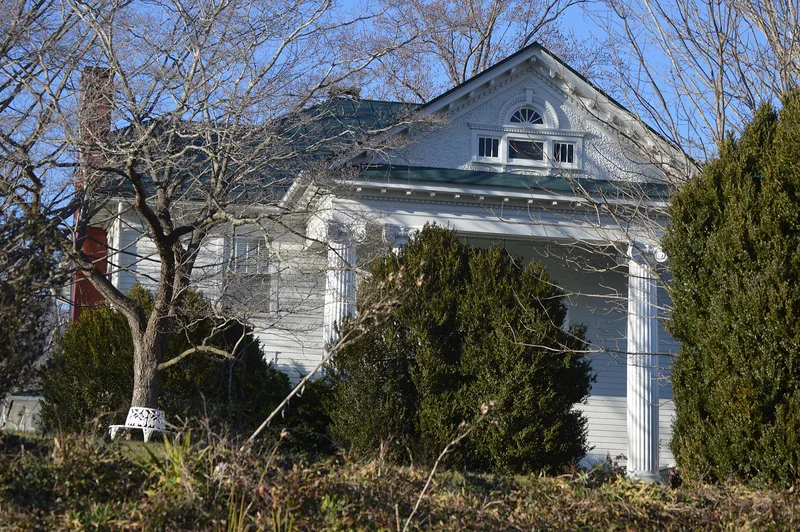

Why it's listed
Elk Hill is a working farm near Nellysford in Nelson County, Virginia, where about 139 acres of pasture, bottom land and forest lie along the South Fork of the Rockfish River and Reid's Creek. The main house sits on a bluff and began as a modest dwelling with a brick English basement, built between 1790 and 1810, probably by Hawes Coleman I, a prominent tobacco grower. Later Coleman family members expanded it in the Greek Revival manner after 1825. In 1902 owner Arthur T. Ewing remodeled it in the Neoclassical style, adding a two-story columned portico that made the house a county landmark. In 1955 architect Milton Grigg updated it with baths and a bedroom wing. An 18th-century tobacco barn also survives. The farm was recognized for its early date, its continuous agricultural use, and the layered architecture of its house, which reflects six generations of Coleman ownership and later changes.
Significance in brief: The nomination argues the property is one of the earliest surviving farms in Nelson County and has been in continued agricultural use, qualifying under Criterion A. Under Criterion C, it is significant for its architectural history, as the house evolved through Early Classical Revival, Greek Revival, Neoclassical (1902) and 1955 Milton Grigg alterations.
Machine-generated summary. This summary was generated by a language model from the official nomination document and has not been reviewed line by line by an editor. It may contain errors. Check the source document before relying on any detail. Source: nomination document (PDF) · National Archives catalog entry. NRHP reference 07000220, listed March 27, 2007. Summary generated October 2026 (model claude-sonnet-5-5, prompt v1.0-2026-10-29, confidence medium).
Key facts
| Address | 511 Rockfish Valley Hwy, Nellysford |
|---|---|
| County | Nelson County |
| Listed | March 27, 2007 |
| Reference number | 07000220 |
| Resource type | Building |
| Period of significance | 1749 to 1955 |
| Architect / builder | Hawes Coleman and his descendants, Arthur T. Ewing, Edwin and Marian Kyle with Milton Grigg as architect. Peter A. Agelasto III with Andrew McCoy as consultant |
| Architectural style | Mixed: Neo-Classical Revival, Greek Revival, Early Classical Revival, Moderne |
| Criteria |
|
| Areas of significance | Agriculture, Architecture |
| Level of significance | Local |
| Status (as stated in the nomination) | The house and contributing outbuildings are described as in excellent condition, and the house remains a single-dwelling residence with continued farm use. |
| Acreage | 138.7 |
| Within district | South Rockfish Valley Rural Historic District |
| Coordinates | 37.87650, -78.90998 (NPS GIS) |
What listing means for this property
National Register listing is honorary: it recognises significance and does not restrict what a private owner may do without federal money or permits. It unlocks the 20% federal rehabilitation tax credit for income-producing buildings, state credits in many states, and Section 106 review when federal agencies are involved. See what listing means in practice.
General information, not legal or tax advice. Rules change; confirm with your State Historic Preservation Office or a qualified adviser.
Sources and further reading
- National Park Service, National Register of Historic Places database (snapshot May 2026), reference 07000220.
- Nomination form (PDF, National Archives) — catalog entry
- Wikipedia article (used for cross-checking only; text not reproduced here)
- Wikidata Q5364020
- This listing as JSON
Last updated October 2026. Found an error? See the editorial policy for how to report it.