Nelson County Courthouse

Why it's listed
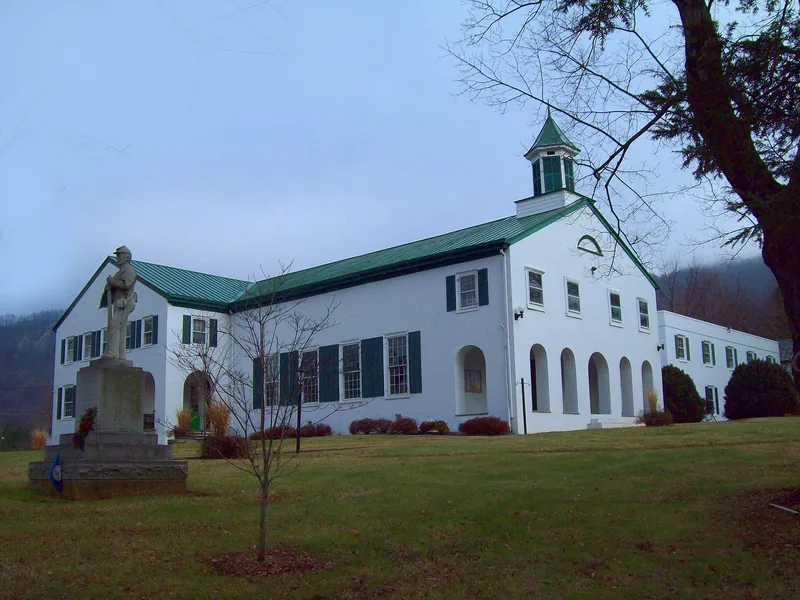
Nelson County Courthouse in Lovingston is a two-story stuccoed brick building with a five-bay arcaded porch on its gable-end facade, topped by a hexagonal cupola. Built between 1809 and 1810 under the supervision of George Varnum, it followed a plan submitted by Shelton Crostwait, one of the county justices. It was the first public building erected after Nelson County was formed from Amherst County in 1807, and the first court met there on February 26, 1810. Court has sat in the building ever since. The interior is a single large courtroom with a spectator gallery on Tuscan columns. Additions in 1940 gave the building a T shape, and a 1968 remodeling lowered the courtroom ceiling. The arcaded front belongs to a long Virginia courthouse tradition with roots in English town halls. The building is significant as a transition between one-story colonial arcaded courthouses and later two-story Roman Revival examples. An old clerk's office and another brick outbuilding remain on the grounds.
Significance in brief: The nomination calls it an important example of the arcaded-front Virginia courthouse. Like the 1799 Fairfax County Courthouse, it marks a transition from one-story colonial arcaded courthouses to later two-story Roman Revival ones. It was also the first public building erected after Nelson County was formed in 1807, and court has met there continuously since 1810.
Machine-generated summary. This summary was generated by a language model from the official nomination document and has not been reviewed line by line by an editor. It may contain errors. Check the source document before relying on any detail. Source: nomination document (PDF) · National Archives catalog entry. NRHP reference 73002041, listed May 17, 1973. Summary generated October 2026 (model claude-sonnet-5-5, prompt v1.0-2026-10-29, confidence high).
Key facts
| Address | Off U.S. 29, Lovingston |
|---|---|
| County | Nelson County |
| Listed | May 17, 1973 |
| Reference number | 73002041 |
| Resource type | Building |
| Period of significance | 19th Century (specific date 1810) |
| Architect / builder | George Varnum (supervised construction); plan submitted by Shelton Crostwait, one of the justices |
| Architectural style | Arcaded-front Virginia courthouse (town hall type) |
| Areas of significance | Architecture |
| Level of significance | State |
| Status (as stated in the nomination) | Original portion survives in good condition; rear additions made in 1940 and partial remodeling in 1968. Court has met in the building continuously since 1810. |
| Acreage | 9 |
| Coordinates | 37.75976, -78.85786 (NPS GIS) |
What listing means for this property
For a publicly owned building or structure, listing mainly matters when federal funds, permits or licences are involved: projects then go through Section 106 review so effects on the property are considered. Listing also strengthens applications for preservation grants and, for leased income-producing uses, can enable the federal rehabilitation tax credit.
General information, not legal or tax advice. Rules change; confirm with your State Historic Preservation Office or a qualified adviser.
Sources and further reading
- National Park Service, National Register of Historic Places database (snapshot May 2026), reference 73002041.
- Nomination form (PDF, National Archives) — catalog entry
- Wikipedia article (used for cross-checking only; text not reproduced here)
- Wikidata Q14712947
- This listing as JSON
Last updated October 2026. Found an error? See the editorial policy for how to report it.