Riner Historic District
Also known as: DHR file # 60-44
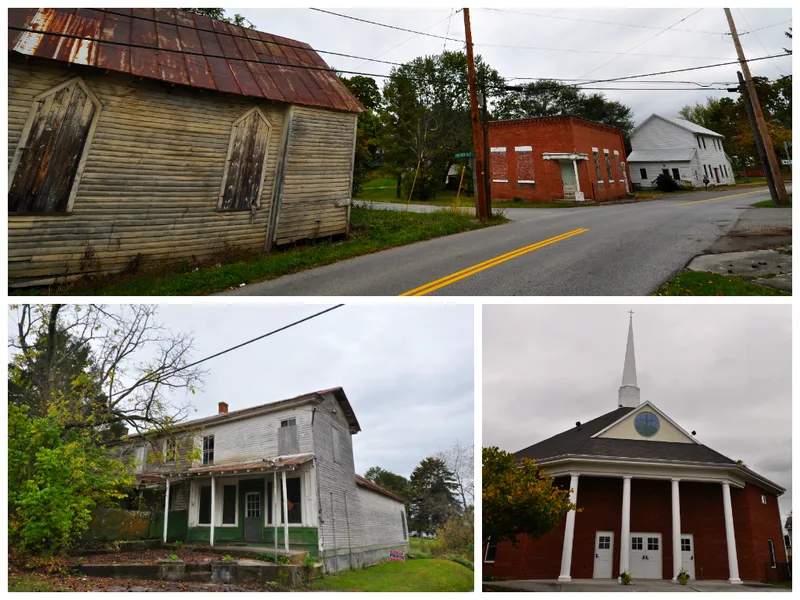

Why it's listed
Riner is a small crossroads village in southwestern Montgomery County, Virginia, centered on the intersection of Main and Franklin Streets. The historic district covers about 22 acres and includes frame center-passage houses, churches, stores, a brick bank and a mill, nearly all built between the mid-1800s and the 1920s. Notable buildings include the Greek Revival Jonathan E. Hall House with its later store addition, the ornate Dr. Stone Farm house, the 1885 Auburn Methodist Church, the 1912-13 Bank of Riner and the Surface Mill of about 1910. The village began as an unplanned settlement known as Five Points, later Auburn, and was renamed Riner in 1882. It served as a commercial, religious and milling center for the surrounding farm country and reached its peak in the 1910s. The district was recognized for the collective vernacular architecture of its buildings, whose alterations have not compromised their form, materials or relationships to one another.
Significance in brief: The district is significant under Criterion C for architecture. Its buildings, together and individually, show vernacular forms and ornament characteristic of the region from 1850 to the 1920s. It grew as an unplanned crossroads community that served as a commercial, religious and milling center for southwestern Montgomery County.
Machine-generated summary. This summary was generated by a language model from the official nomination document and has not been reviewed line by line by an editor. It may contain errors. Check the source document before relying on any detail. Source: nomination document (PDF) · National Archives catalog entry. NRHP reference 90002006, listed January 10, 1991. Summary generated October 2026 (model claude-sonnet-5-5, prompt v1.0-2026-10-29, confidence high).
Key facts
| Address | Roughly, E and S of jct. of Main St. and Franklin Sts., Riner |
|---|---|
| County | Montgomery County |
| Listed | January 10, 1991 |
| Reference number | 90002006 |
| Resource type | District |
| Period of significance | 1850-1920s |
| Architect / builder | Kinsey, John M. - builder |
| Architectural style | Mid-19th century Greek Revival; late 19th- and early 20th-century commercial; center-passage-plan dwellings |
| Criteria |
|
| Areas of significance | Architecture |
| Level of significance | Local |
| Acreage | 22 |
| Coordinates | 37.06516, -80.43983 (NPS GIS) |
What listing means for this property
This is a historic district. Buildings within its boundary are either contributing (they add to the district's significance) or non-contributing. Owners of contributing income-producing buildings can claim the 20% federal rehabilitation tax credit; homeowners should look at state credits. National Register districts impose no design review by themselves; a local historic district ordinance, if one exists, does (the difference explained).
General information, not legal or tax advice. Rules change; confirm with your State Historic Preservation Office or a qualified adviser.
Sources and further reading
- National Park Service, National Register of Historic Places database (snapshot May 2026), reference 90002006.
- Nomination form (PDF, National Archives) — catalog entry
- Wikipedia article (used for cross-checking only; text not reproduced here)
- Wikidata Q14713134
- This listing as JSON
Last updated October 2026. Found an error? See the editorial policy for how to report it.