Alleghany Springs Springhouse
Also known as: 60-476

Why it's listed
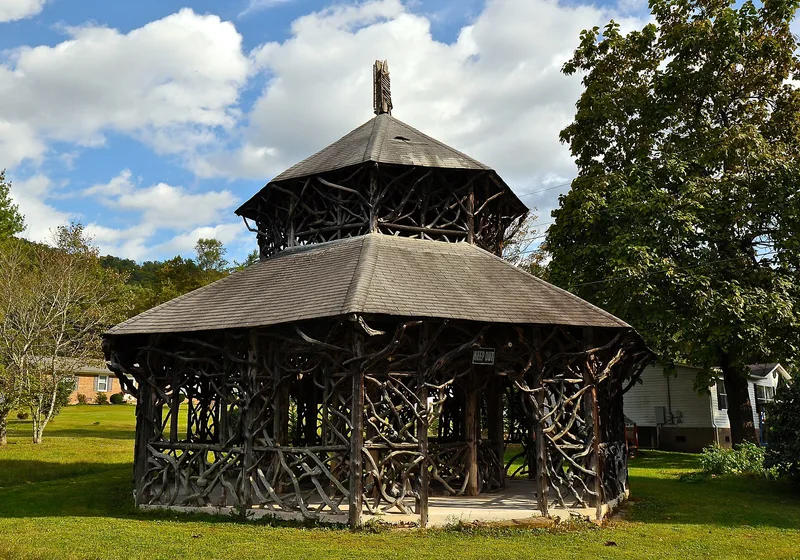
This octagonal, two-tier pavilion with a hip roof sits on a lawn behind a modern ranch house, on what was once the grounds of the Alleghany Springs resort south of Shawsville, Virginia. Rough cedar posts support the structure, and intertwined rhododendron branches and roots form brackets, railings and vaulted ceilings. The spring once rose in a central pit, now blocked, ringed by a wooden rail with two marble counters for serving water. Guests took the waters here twice or more daily. The resort operated from 1853 until it burned in 1904, and could hold almost 1,000 guests in the 1880s. The springhouse does not appear in 1888 photographs, so it was built between then and 1904. It is considered the only known rustic springhouse surviving among the springs resorts of the Virginias, and it remains in excellent condition although the surrounding grounds became a subdivision in the mid-twentieth century.
Significance in brief: The nomination argues it is the central surviving feature of an important late nineteenth-century spa in western Virginia and an outstanding relic of the springs resort era. It is described as the only known rustic springhouse to survive among the springs resorts of the Virginias. It qualifies under criteria A and C for its role in resort history and its unique rustic architecture.
Machine-generated summary. This summary was generated by a language model from the official nomination document and has not been reviewed line by line by an editor. It may contain errors. Check the source document before relying on any detail. Source: nomination document (PDF) · National Archives catalog entry. NRHP reference 89001807, listed November 13, 1989. Summary generated October 2026 (model claude-sonnet-5-5, prompt v1.0-2026-10-29, confidence high).
Key facts
| Address | VA 637, Alleghany Springs |
|---|---|
| County | Montgomery County |
| Listed | November 13, 1989 |
| Reference number | 89001807 |
| Resource type | Structure |
| Period of significance | ca. 1890 |
| Architect / builder | Unknown |
| Architectural style | Other: rustic |
| Criteria |
|
| Areas of significance | Exploration/Settlement, Architecture |
| Level of significance | Local |
| Status (as stated in the nomination) | Listed as vacant/not in use; described as in excellent condition, with the spring blocked and the roof apex ornament somewhat decayed. |
| Acreage | 0.9 |
| Coordinates | 37.12865, -80.26329 (NPS GIS) |
What listing means for this property
National Register listing is honorary: it recognises significance and does not restrict what a private owner may do without federal money or permits. It unlocks the 20% federal rehabilitation tax credit for income-producing buildings, state credits in many states, and Section 106 review when federal agencies are involved. See what listing means in practice.
Noted as vacant in the nomination. Nomination documents can be decades old; current status may differ. If you are considering buying an empty listed property, read the due-diligence checklist.
General information, not legal or tax advice. Rules change; confirm with your State Historic Preservation Office or a qualified adviser.
Sources and further reading
- National Park Service, National Register of Historic Places database (snapshot May 2026), reference 89001807.
- Nomination form (PDF, National Archives) — catalog entry
- Wikipedia article (used for cross-checking only; text not reproduced here)
- Wikidata Q14711961
- This listing as JSON
Last updated October 2026. Found an error? See the editorial policy for how to report it.