Sandwich
Also known as: Old Customs House; Dhr# 316-0001; Dhr #316-0009-0001
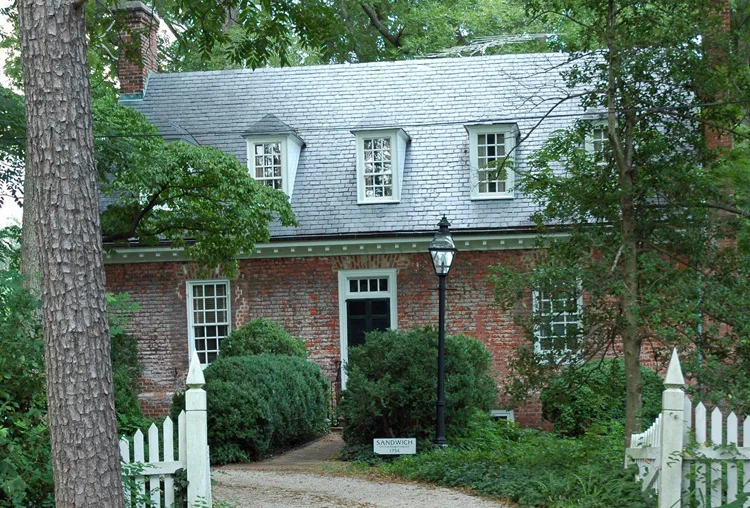

Why it's listed
Sandwich is a three-bay brick house on a bluff above Urbanna Creek and the Rappahannock River in Middlesex County. Land records and insurance documents indicate it was built between 1754 and 1762 on one of the town's earliest lots, most likely by merchant John Gordon. The house has Flemish bond brickwork, a slate roof with dormers, a large exterior chimney and a central-hall plan with 18th-century paneling in the south room. By the 1930s it had been altered and left in poor condition. The Montague family bought it in 1934, and Gay Montague Moore directed a restoration meant to return it to its mid-18th-century look. A formal boxwood garden, a carriage house, a gazebo, brick garden houses and a wall were added between 1934 and 1960. The property is notable for its early construction, its Colonial Revival restoration and landscape, and its owners, among them Overton Cosby, Governor Andrew Jackson Montague and General R. L. Montague II.
Significance in brief: The nomination argues Sandwich is one of the oldest surviving buildings in historic Urbanna and embodies an 18th-century tobacco port residence. It also embodies a Colonial Revival restoration and garden landscape begun in 1934. It is linked to significant owners, including merchant John Gordon, Governor Andrew Jackson Montague and General R. L. Montague II.
Machine-generated summary. This summary was generated by a language model from the official nomination document and has not been reviewed line by line by an editor. It may contain errors. Check the source document before relying on any detail. Source: nomination document (PDF) · National Archives catalog entry. NRHP reference 08000390, listed May 8, 2008. Summary generated October 2026 (model claude-sonnet-5-5, prompt v1.0-2026-10-29, confidence high).
Key facts
| Address | 131 Virginia St., Urbanna |
|---|---|
| County | Middlesex County |
| Listed | May 8, 2008 |
| Reference number | 08000390 |
| Resource type | Building |
| Period of significance | Second half of 18th century; and 1934-1960 |
| Architect / builder | Unknown; Gordon, John |
| Architectural style | Colonial - Georgian - Southern Colonial (dwelling); Late 19th and 20th Century Revivals - Colonial Revival - Georgian Revival (landscape/garden) |
| Criteria |
|
| Areas of significance | Architecture, Conservation, Exploration/Settlement, Landscape Architecture |
| Level of significance | Local |
| Status (as stated in the nomination) | Currently used as a single dwelling with a garden; restored in the 1930s after the house had sat vacant and suffered termite and water damage. |
| Acreage | 6 |
| Within district | Occupacia-Rappahannock Rural Historic District |
| Coordinates | 37.63915, -76.57201 (NPS GIS) |
What listing means for this property
National Register listing is honorary: it recognises significance and does not restrict what a private owner may do without federal money or permits. It unlocks the 20% federal rehabilitation tax credit for income-producing buildings, state credits in many states, and Section 106 review when federal agencies are involved. See what listing means in practice.
General information, not legal or tax advice. Rules change; confirm with your State Historic Preservation Office or a qualified adviser.
Sources and further reading
- National Park Service, National Register of Historic Places database (snapshot May 2026), reference 08000390.
- Nomination form (PDF, National Archives) — catalog entry
- Wikipedia article (used for cross-checking only; text not reproduced here)
- Wikidata Q14713175
- This listing as JSON
Last updated October 2026. Found an error? See the editorial policy for how to report it.