Lansdowne
Also known as: Arthur Lee House

Why it's listed
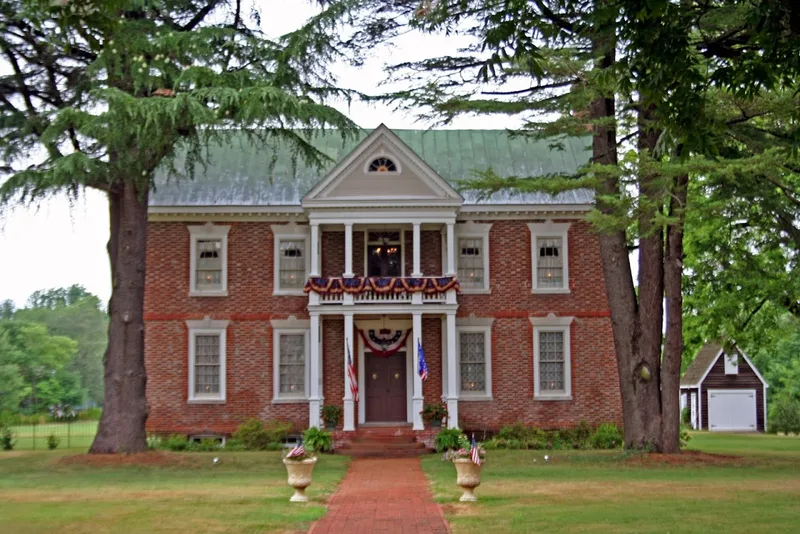
Lansdowne is a two-story, T-shaped brick mansion in Urbanna, Middlesex County, Virginia, built around 1740-1750 in the early Georgian style. A large rear wing was added within about a decade, and later additions include a frame wing from around 1880. The walls are laid in fine Flemish bond with glazed headers, with rubbed and gauged brick details. Inside, the drawing room has full paneling and thirteen fluted Doric pilasters. The house was remodeled around 1900, and a pedimented south portico was restored to its original two-level form in the years before the nomination. Ralph Wormeley IV first owned it, and it later passed to James Mills and Robert Beverley. In 1791 Arthur Lee bought it and lived there until his death in 1792. Lee had served as a commissioner in the negotiations that produced the 1778 treaties with France, and later sat in the Continental Congress. His grave is in the family graveyard behind the house. The nomination values both his association and the quality of the architecture.
Significance in brief: The nomination cites the house as the 1791-1792 home of Arthur Lee, a major diplomatic figure of the Revolutionary era who helped negotiate treaties with France. It also presents the house as a major example of Virginia Georgian architecture, with notable brickwork and colonial paneling.
Machine-generated summary. This summary was generated by a language model from the official nomination document and has not been reviewed line by line by an editor. It may contain errors. Check the source document before relying on any detail. Source: nomination document (PDF) · National Archives catalog entry. NRHP reference 74002138, listed November 8, 1974. Summary generated October 2026 (model claude-sonnet-5-5, prompt v1.0-2026-10-29, confidence high).
Key facts
| Address | Virginia St. at Upton Lane, Urbanna |
|---|---|
| County | Middlesex County |
| Listed | November 8, 1974 |
| Reference number | 74002138 |
| Resource type | Building |
| Architectural style | Early Georgian |
| Areas of significance | Politics/Government, Architecture |
| Level of significance | State |
| Status (as stated in the nomination) | Private residence in fair condition, altered but on its original site; the form lists it as occupied. A portico was recently restored to its original two-level configuration. |
| Acreage | 0.5 |
| Within district | Occupacia-Rappahannock Rural Historic District |
| Coordinates | 37.63673, -76.57651 (NPS GIS) |
What listing means for this property
National Register listing is honorary: it recognises significance and does not restrict what a private owner may do without federal money or permits. It unlocks the 20% federal rehabilitation tax credit for income-producing buildings, state credits in many states, and Section 106 review when federal agencies are involved. See what listing means in practice.
General information, not legal or tax advice. Rules change; confirm with your State Historic Preservation Office or a qualified adviser.
Sources and further reading
- National Park Service, National Register of Historic Places database (snapshot May 2026), reference 74002138.
- Nomination form (PDF, National Archives) — catalog entry
- Wikipedia article (used for cross-checking only; text not reproduced here)
- Wikidata Q14712688
- This listing as JSON
Last updated October 2026. Found an error? See the editorial policy for how to report it.