Deer Chase

Why it's listed
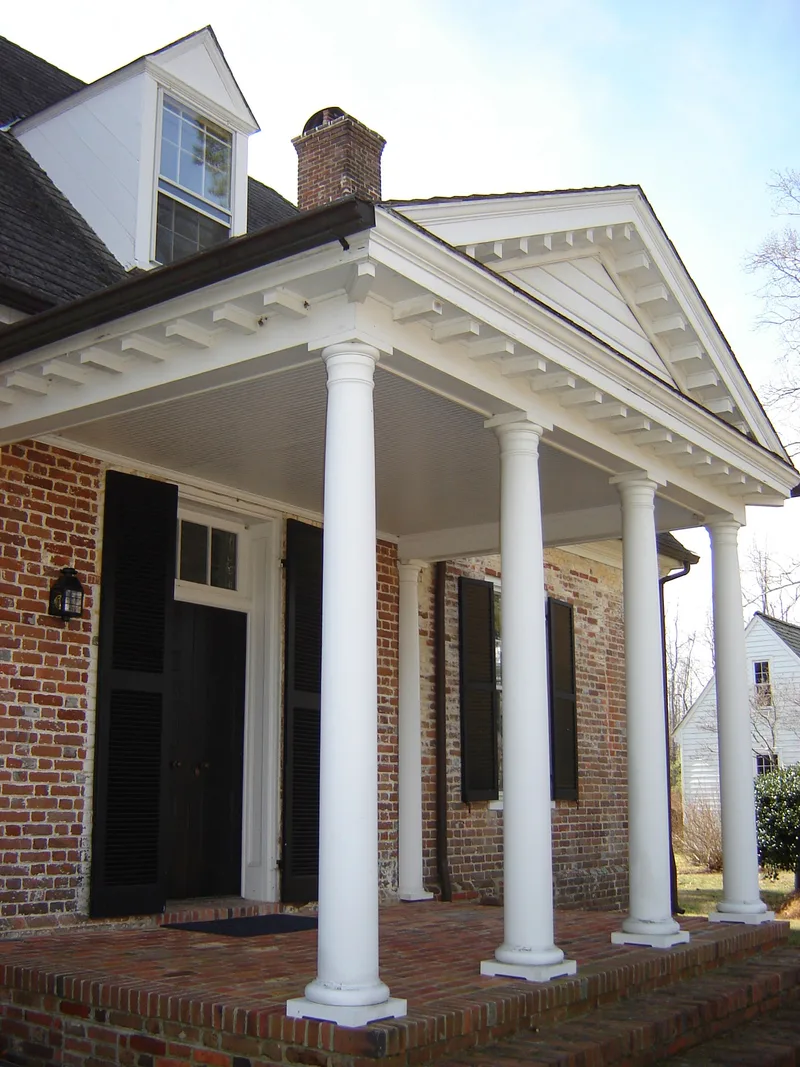
Deer Chase is a story-and-a-half brick farmhouse in Middlesex County, Virginia, built around 1740 on land first patented by Oswald Cary in 1685. It has three bays, a double-pile plan, a clipped-gable roof, six dormers and Flemish bond brickwork, with interior end chimneys and a central hall flanked by rooms. A fire in the early nineteenth century damaged the east chimney and wall. The wall was rebuilt, the first floor trim was replaced, the windows were enlarged and a Greek Revival mantel was installed, but the exterior is otherwise largely original. The property stayed in the Cary family until 1799, then passed to Philip Ludwell Grymes and later to the Nicolson family, which held it until 1906. After years of neglect it was renovated from 1958 onward. The house is regarded as a typical small Tidewater rural dwelling. A frame school house is the only surviving outbuilding, and the pastoral setting remains intact.
Significance in brief: The nomination argues that Deer Chase typifies the small eighteenth century rural house once common in Tidewater Virginia. Its compact, well-proportioned form and pastoral setting of green pastures bordered by woods add to its value. It was once the center of a self-sufficient plantation, and a frame school house is the only surviving outbuilding.
Machine-generated summary. This summary was generated by a language model from the official nomination document and has not been reviewed line by line by an editor. It may contain errors. Check the source document before relying on any detail. Source: nomination document (PDF) · National Archives catalog entry. NRHP reference 73002039, listed August 14, 1973. Summary generated October 2026 (model claude-sonnet-5-5, prompt v1.0-2026-10-29, confidence high).
Key facts
| Address | SE of Saluda off VA 629, Saluda |
|---|---|
| County | Middlesex County |
| Listed | August 14, 1973 |
| Reference number | 73002039 |
| Resource type | Building |
| Period of significance | 18th Century |
| Architectural style | Tidewater farmhouse; Greek Revival east mantel added after the fire |
| Areas of significance | Architecture |
| Level of significance | State |
| Status (as stated in the nomination) | Described as in good condition, altered, on its original site, and used as a private residence; renovation was completed by the owners who acquired it in 1969. |
| Acreage | 30 |
| Coordinates | 37.57411, -76.54065 (NPS GIS) |
What listing means for this property
National Register listing is honorary: it recognises significance and does not restrict what a private owner may do without federal money or permits. It unlocks the 20% federal rehabilitation tax credit for income-producing buildings, state credits in many states, and Section 106 review when federal agencies are involved. See what listing means in practice.
General information, not legal or tax advice. Rules change; confirm with your State Historic Preservation Office or a qualified adviser.
Sources and further reading
- National Park Service, National Register of Historic Places database (snapshot May 2026), reference 73002039.
- Nomination form (PDF, National Archives) — catalog entry
- Wikipedia article (used for cross-checking only; text not reproduced here)
- Wikidata Q14712230
- This listing as JSON
Last updated October 2026. Found an error? See the editorial policy for how to report it.