Mecklenburg County Courthouse

Why it's listed
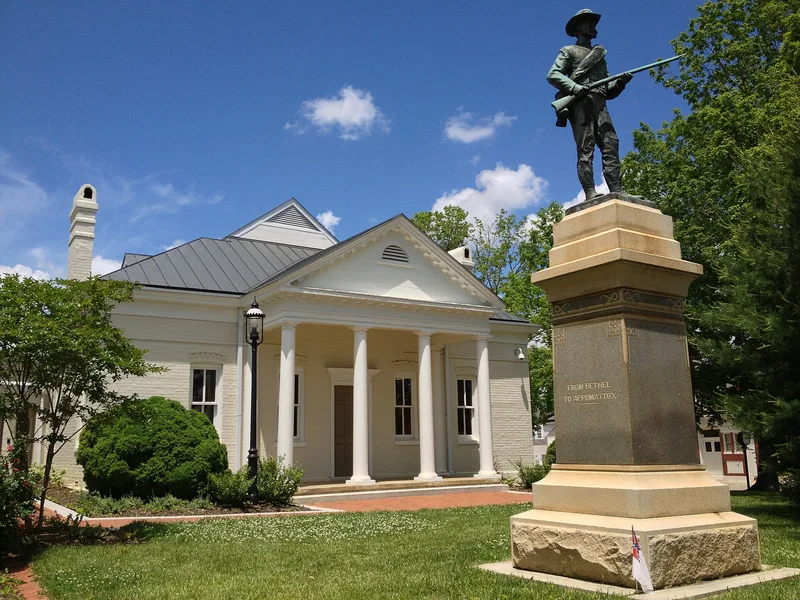
Mecklenburg County Courthouse is a two-story Roman Revival building at the main crossroads of Boydton, Virginia. William A. Howard, who also built the earlier Lunenburg County Courthouse, constructed it between 1838 and 1842. The brick walls are laid in Flemish bond on the front, and a hexastyle Ionic portico with a modillion cornice marks the facade. The interior has been altered: the original two-story courtroom was split into two floors, and an Edwardian rear ell replaced an unusual apse. The courthouse stands in a shaded square with a small clerk's office and a Confederate monument. Its temple form follows patterns set by Thomas Jefferson's public buildings, and its white-painted portico and five-bay facade recall the Virginia State Capitol. It belongs to a notable group of related early-nineteenth-century Virginia courthouses. The town itself grew up because of the courthouse, on land donated by Alexander Boyd, Jr. It remains in use as the county courthouse.
Significance in brief: It is one of an important group of early-nineteenth-century Virginia county courthouses influenced by Thomas Jefferson's architecture, with a temple form, hexastyle Ionic portico and modillion cornice resembling the Virginia State Capitol. Its presence also led to the founding of the town of Boydton, and it sits in a square with a clerk's office and Confederate monument.
Machine-generated summary. This summary was generated by a language model from the official nomination document and has not been reviewed line by line by an editor. It may contain errors. Check the source document before relying on any detail. Source: nomination document (PDF) · National Archives catalog entry. NRHP reference 75002025, listed July 17, 1975. Summary generated October 2026 (model claude-sonnet-5-5, prompt v1.0-2026-10-29, confidence medium).
Key facts
| Address | SW corner of jct. of U.S. 58 and VA 92, Boydton |
|---|---|
| County | Mecklenburg County |
| Listed | July 17, 1975 |
| Reference number | 75002025 |
| Resource type | Building |
| Period of significance | 1838-42 |
| Architect / builder | William A. Howard, Builder |
| Architectural style | Roman Revival |
| Areas of significance | Politics/Government, Architecture |
| Level of significance | State |
| Status (as stated in the nomination) | Condition listed as excellent but altered; interior divided into two floors, a rear ell added in the early twentieth century; still used as a courthouse. |
| Acreage | 2 |
| Within district | Boydton Historic District |
| Coordinates | 36.66699, -78.38855 (NPS GIS) |
What listing means for this property
For a publicly owned building or structure, listing mainly matters when federal funds, permits or licences are involved: projects then go through Section 106 review so effects on the property are considered. Listing also strengthens applications for preservation grants and, for leased income-producing uses, can enable the federal rehabilitation tax credit.
General information, not legal or tax advice. Rules change; confirm with your State Historic Preservation Office or a qualified adviser.
Sources and further reading
- National Park Service, National Register of Historic Places database (snapshot May 2026), reference 75002025.
- Nomination form (PDF, National Archives) — catalog entry
- Wikipedia article (used for cross-checking only; text not reproduced here)
- Wikidata Q14712826
- This listing as JSON
Last updated October 2026. Found an error? See the editorial policy for how to report it.