Boyd's Tavern
Also known as: Boyd Tavern; Exchange Hotel; Boydton Hotel

Why it's listed
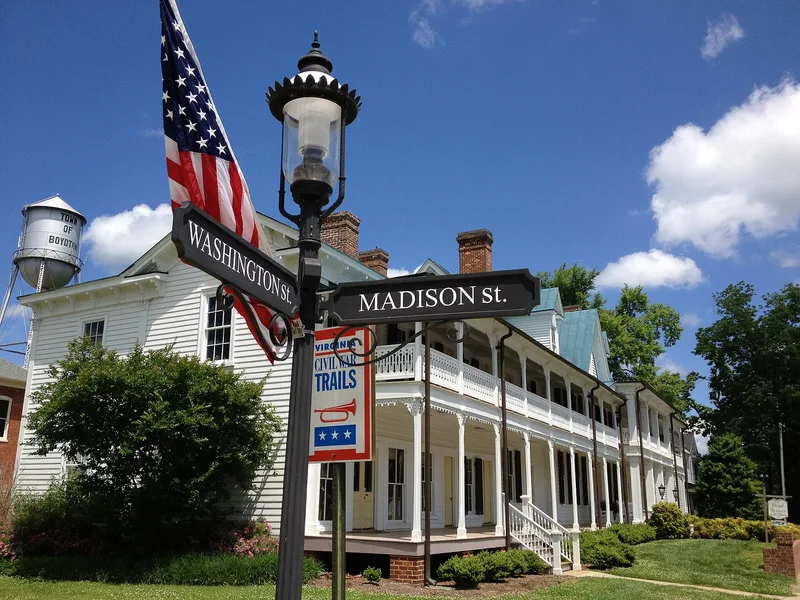
Boyd's Tavern is a sprawling two-story frame building on Washington Street in Boydton, Virginia, that served for generations as a hotel and tavern near the Mecklenburg County courthouse square. Its central block existed by about 1812 and was probably built by Alexander Boyd, Jr., son of a Scottish-born merchant who obtained a tavern license in 1795. Boyd later gave land for the courthouse and for the town that became Boydton. About the middle of the nineteenth century, North Carolina architect Jacob Holt raised the side wings to two stories and remodeled the interior in the Italianate style. A later southern addition with a store, and a full-length sawn-work porch, tied the sections together. The store retains its matchboard wainscot, pressed tin ceiling and molded storefront. The building was listed for its architecture, its long role as a local hostelry and its link to Boyd, the town's founder. It has since been divided into apartments and is only partly occupied.
Significance in brief: The nomination presents it as a long-popular hostelry for the Southside county seat, probably built by Alexander Boyd, Jr., founder of Boydton. Its sawnwork-decorated exterior and Italianate interior woodwork, largely by North Carolina architect Jacob Holt, reflect the building's growth through the nineteenth century.
Machine-generated summary. This summary was generated by a language model from the official nomination document and has not been reviewed line by line by an editor. It may contain errors. Check the source document before relying on any detail. Source: nomination document (PDF) · National Archives catalog entry. NRHP reference 76002113, listed September 29, 1976. Summary generated October 2026 (model claude-sonnet-5-5, prompt v1.0-2026-10-29, confidence high).
Key facts
| Address | Washington St., Boydton |
|---|---|
| County | Mecklenburg County |
| Listed | September 29, 1976 |
| Reference number | 76002113 |
| Resource type | Building |
| Period of significance | 1800-1899 |
| Architect / builder | Jacob Holt (renovation) |
| Architectural style | Federal, Italianate and Victorian elements |
| Areas of significance | Commerce, Politics/Government, Architecture |
| Level of significance | State |
| Status (as stated in the nomination) | Divided into apartments, with small rear additions for kitchens and baths; only partially occupied and described as fallen into decay. A family memorial association was in the process of purchasing it with hopes of renovating it. |
| Acreage | 0.9 |
| Within district | Boydton Historic District |
| Coordinates | 36.66779, -78.38819 (NPS GIS) |
What listing means for this property
For an income-producing building, listing (individually or as a contributing building in a district) is the gateway to the 20% federal rehabilitation tax credit on qualified rehabilitation costs, often stackable with state credits. Work claiming the credit must follow the Secretary of the Interior's Standards and be approved in advance.
Listing does not restrict a private owner acting without federal money or permits; where federal funding or licensing is involved, Section 106 review applies.
General information, not legal or tax advice. Rules change; confirm with your State Historic Preservation Office or a qualified adviser.
Sources and further reading
- National Park Service, National Register of Historic Places database (snapshot May 2026), reference 76002113.
- Nomination form (PDF, National Archives) — catalog entry
- Wikipedia article (used for cross-checking only; text not reproduced here)
- Wikidata Q14712061
- This listing as JSON
Last updated October 2026. Found an error? See the editorial policy for how to report it.