Riverlawn
Also known as: river Lawn, Cordelia Murray House, VDHR #507-0036

Why it's listed
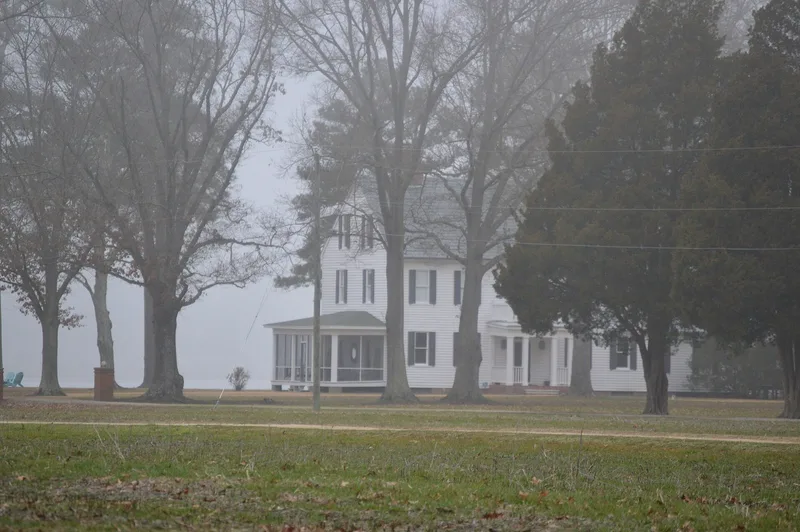
Riverlawn is a 2.5-story frame house on a secluded 9.7-acre lot overlooking the East River in Mathews County, Virginia. Heron Campbell Murray designed and built it in 1874, and a marble step at the rear entrance is inscribed with his initials and the date. The house has a four-over-four central hall plan, brick piers, corbeled chimneys, weatherboard siding, a dentilled cornice and a two-story front portico. From 1917 to 1931 it was the home of J.J. Burke, a county treasurer, publisher and commissioner, who in 1929 added plumbing, electricity and heating, put on a slate roof, repaired the portico and replaced most windows while leaving the original structure and plan intact. His wife, Clara, made further interior changes in the 1950s. Compared with other houses in the county, it stands out for its symmetry, Federal and Colonial Revival detail, and limited alteration. It is also earlier than many of the county's large vacation homes. A stone well and brick gateposts contribute to the property.
Significance in brief: The nomination argues the house is an unusually intact vernacular expression of Federal and Colonial Revival detail among Victorian-era houses in Mathews County. It reflects the aspirations of two local leaders, Heron Murray and later J.J. Burke, who renovated it in 1929. It also predates many of the county's large vacation homes and has limited later alteration.
Machine-generated summary. This summary was generated by a language model from the official nomination document and has not been reviewed line by line by an editor. It may contain errors. Check the source document before relying on any detail. Source: nomination document (PDF) · National Archives catalog entry. NRHP reference 12000543, listed August 22, 2012. Summary generated October 2026 (model claude-sonnet-5-5, prompt v1.0-2026-10-29, confidence medium).
Key facts
| Address | 134 Williamsdale Ln., Mathews |
|---|---|
| County | Mathews County |
| Listed | August 22, 2012 |
| Reference number | 12000543 |
| Resource type | Building |
| Architect / builder | Heron Campbell Murray (designer and builder); 1929 renovations by contractors J.R. Surine and F.M. Cullen for J.J. Burke |
| Architectural style | Other: Simplified Federal/Colonial Revival |
| Areas of significance | Architecture, Politics/Government, Economics |
| Level of significance | Local |
| Status (as stated in the nomination) | Used as a private residence; the current owners are preserving and restoring it. |
| Acreage | 9.7 |
| Coordinates | 37.41192, -76.34119 (NPS GIS) |
What listing means for this property
National Register listing is honorary: it recognises significance and does not restrict what a private owner may do without federal money or permits. It unlocks the 20% federal rehabilitation tax credit for income-producing buildings, state credits in many states, and Section 106 review when federal agencies are involved. See what listing means in practice.
General information, not legal or tax advice. Rules change; confirm with your State Historic Preservation Office or a qualified adviser.
Sources and further reading
- National Park Service, National Register of Historic Places database (snapshot May 2026), reference 12000543.
- Nomination form (PDF, National Archives) — catalog entry
- Wikipedia article (used for cross-checking only; text not reproduced here)
- Wikidata Q14713139
- This listing as JSON
Last updated October 2026. Found an error? See the editorial policy for how to report it.