Mathews County Courthouse Square
Also known as: Vdhr # 057-0022; Archaeological Site # 44MT0073

Why it's listed
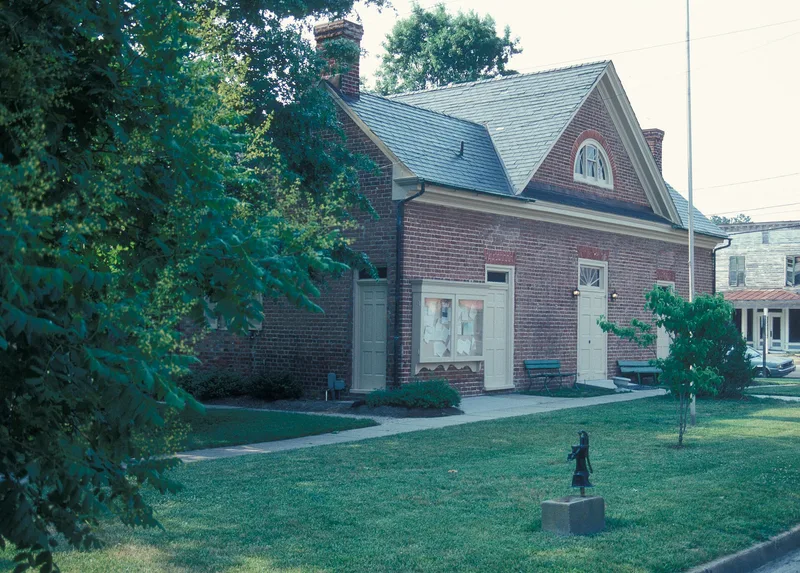
Mathews County Courthouse Square is the civic center of a rural Virginia county that was set off from Gloucester County in 1790. The roughly one-acre green holds six buildings and several monuments. The oldest is the T-shaped, Flemish-bond brick courthouse, built in 1792-95 by Richard Billups, who also built several large houses nearby. His trademark was a three-part semicircular window with intersecting tracery, set in a cross-gable. Close by are the 1859 clerk's office, built by William H. Brown, and a former jail that now serves as the sheriff's office. A mid-nineteenth-century old jail has been altered into a furnace room. A 1930 library and a 1950s county office building were added later, along with monuments including a Confederate memorial and a 1928 Fort Cricket Hill marker. The courthouse is the only one the county has had, and the square shows how local government grew over more than a century and a half.
Significance in brief: The square is described as a well-integrated complex spanning the county's history. The T-shaped courthouse is the county's first and only one and the oldest of the group. It is the work of Richard Billups, the major builder-architect in Mathews County in the late 18th and early 19th centuries.
Machine-generated summary. This summary was generated by a language model from the official nomination document and has not been reviewed line by line by an editor. It may contain errors. Check the source document before relying on any detail. Source: nomination document (PDF) · National Archives catalog entry. NRHP reference 77001491, listed August 18, 1977. Summary generated October 2026 (model claude-sonnet-5-5, prompt v1.0-2026-10-29, confidence medium).
Key facts
| Address | VA 611, Mathews |
|---|---|
| County | Mathews County |
| Listed | August 18, 1977 |
| Reference number | 77001491 |
| Resource type | District |
| Architect / builder | Courthouse: Richard Billups; Clerk's Office: William H. Brown |
| Architectural style | Early Republic, Federal, Late 19th/20th Century Revivals |
| Areas of significance | Politics/Government, Architecture, Landscape Architecture, Prehistoric, Historic - Non-Aboriginal |
| Level of significance | State |
| Status (as stated in the nomination) | Occupied and in government use; the 1977 form lists the condition as unaltered, and the 2008 update lists current uses including municipal building, meeting hall and county school board. |
| Acreage | 1.6 |
| Coordinates | 37.43343, -76.32206 (NPS GIS) |
What listing means for this property
This is a historic district. Buildings within its boundary are either contributing (they add to the district's significance) or non-contributing. Owners of contributing income-producing buildings can claim the 20% federal rehabilitation tax credit; homeowners should look at state credits. National Register districts impose no design review by themselves; a local historic district ordinance, if one exists, does (the difference explained).
General information, not legal or tax advice. Rules change; confirm with your State Historic Preservation Office or a qualified adviser.
Sources and further reading
- National Park Service, National Register of Historic Places database (snapshot May 2026), reference 77001491.
- Nomination form (PDF, National Archives) — catalog entry
- Wikipedia article (used for cross-checking only; text not reproduced here)
- Wikidata Q14712802
- This listing as JSON
Last updated October 2026. Found an error? See the editorial policy for how to report it.