Locust Grove
Also known as: DHR File No. 118-29

Why it's listed
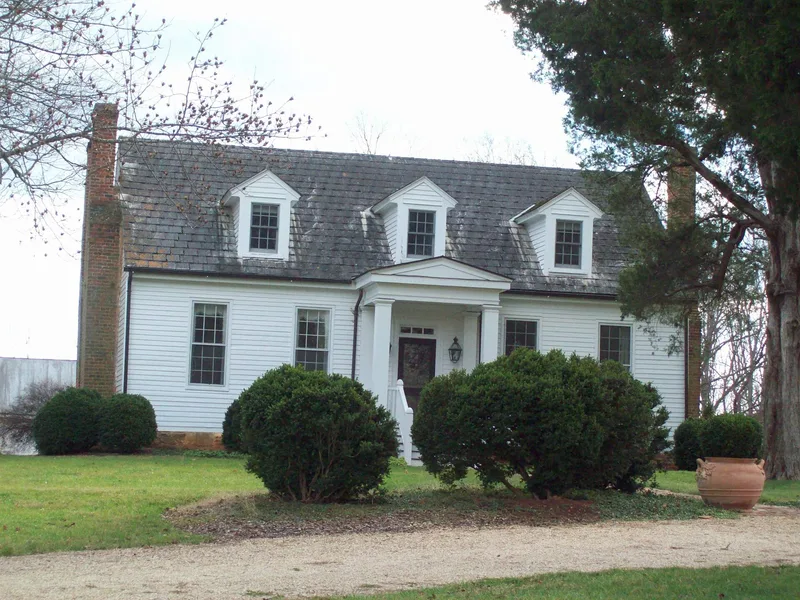
Locust Grove is a five-bay, one-and-a-half-story timber-frame house with four end chimneys, located on a 32-acre tract in Lynchburg, Virginia. Edmund Cobbs, Jr., began it about 1810 as a side-passage, double-pile dwelling on a Bedford County farm. Between 1825 and 1830 he enlarged it into the symmetrical central-passage plan seen today. Construction evidence includes hewn and pit-sawn framing members and early cut nails. The house reflects the conservative building habits of a modest planter family, whose fortunes declined through soil exhaustion, the Civil War and bankruptcy. In 1932 new owner John Capron renovated the house in a Williamsburg-inspired manner, adding a brick porch and stoop, an octagonal parlor and modern utilities, and building a garage, barn, guest house and tenant house. The property is recognized for its architecture as a representative early nineteenth-century planter's house and as an example of the 1930s colonial revival.
Significance in brief: The nomination argues the house is a good representative example of an early nineteenth-century planter's residence, notable for its original plan and design. Its 1932 renovation also illustrates the period's renewed interest in "colonial" architecture and Williamsburg-style restorations. The house also reflects three generations of the Cobbs farm family and their economic decline.
Machine-generated summary. This summary was generated by a language model from the official nomination document and has not been reviewed line by line by an editor. It may contain errors. Check the source document before relying on any detail. Source: nomination document (PDF) · National Archives catalog entry. NRHP reference 92001704, listed December 17, 1992. Summary generated October 2026 (model claude-sonnet-5-5, prompt v1.0-2026-10-29, confidence high).
Key facts
| Address | US 501 S side, 3000 ft. E of jct. with VA 644, Lynchburg (Independent City) |
|---|---|
| County | Lynchburg |
| Listed | December 17, 1992 |
| Reference number | 92001704 |
| Resource type | Building |
| Period of significance | ca. 1810-1932 |
| Architect / builder | Unknown (built for Edmund Cobbs, Jr.) |
| Architectural style | Early Republic: Federal |
| Criteria |
|
| Areas of significance | Architecture |
| Level of significance | Local |
| Status (as stated in the nomination) | Still in use as a single dwelling with secondary structures. |
| Acreage | 32 |
| Coordinates | 37.44022, -79.24932 (NPS GIS) |
What listing means for this property
National Register listing is honorary: it recognises significance and does not restrict what a private owner may do without federal money or permits. It unlocks the 20% federal rehabilitation tax credit for income-producing buildings, state credits in many states, and Section 106 review when federal agencies are involved. See what listing means in practice.
General information, not legal or tax advice. Rules change; confirm with your State Historic Preservation Office or a qualified adviser.
Sources and further reading
- National Park Service, National Register of Historic Places database (snapshot May 2026), reference 92001704.
- Nomination form (PDF, National Archives) — catalog entry
- Wikipedia article (used for cross-checking only; text not reproduced here)
- Wikidata Q6666114
- This listing as JSON
Last updated October 2026. Found an error? See the editorial policy for how to report it.