Louisa High School
Also known as: VDHR Number 254-0004

Why it's listed
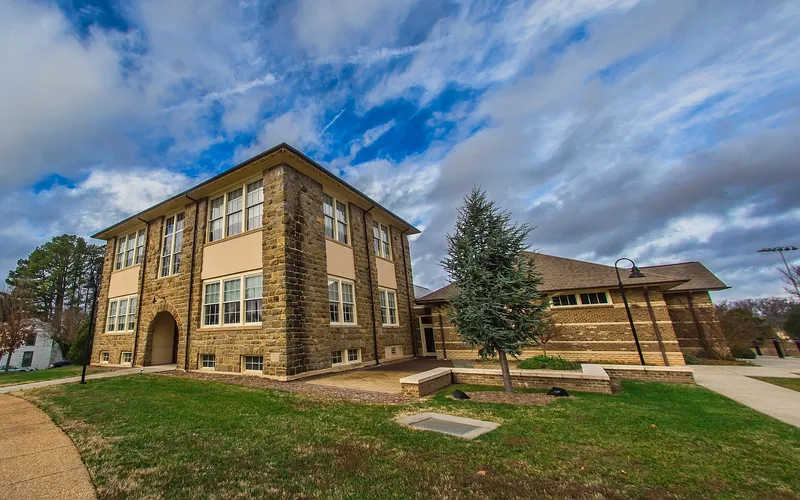
Built in 1907 at 212 Fredericksburg Avenue in Louisa, this granite ashlar school was designed by Charles M. Robinson, a prolific Virginia school architect. It began as a one-and-a-half story building with a recessed entrance under a round arch. Around 1916 a second story and a rear auditorium were added. A fire in 1924 left only the granite walls, and the school was rebuilt and reopened the next year. It served Louisa County as a high school until 1940, then as an elementary school until 1987. Its construction followed the 1906 Mann High School Act, and Louisa was among the first counties to use the state matching funds. A teacher-training department was in place by 1910. The use of granite was unusual in a region of brick schools. A 1957 annex was demolished in 2003, and the building was rehabilitated as a town hall and performing arts center, with a gallery addition completed in 2006.
Significance in brief: The nomination argues the school reflects the growth of public high school education in Virginia after the 1906 Mann High School Act, with Louisa among the first counties to use the matching state funds. It also added a teacher-training department by 1910. It is significant architecturally as the work of prolific school architect Charles M. Robinson and as the only granite ashlar school in a region of brick schools.
Machine-generated summary. This summary was generated by a language model from the official nomination document and has not been reviewed line by line by an editor. It may contain errors. Check the source document before relying on any detail. Source: nomination document (PDF) · National Archives catalog entry. NRHP reference 11000605, listed August 24, 2011. Summary generated October 2026 (model claude-sonnet-5-5, prompt v1.0-2026-10-29, confidence high).
Key facts
| Address | 212 Fredericksburg Ave., Louisa |
|---|---|
| County | Louisa County |
| Listed | August 24, 2011 |
| Reference number | 11000605 |
| Resource type | Building |
| Period of significance | 1907-1940 |
| Architect / builder | Architect: Charles M. Robinson; Builders: Leigh Brothers (1907), Elgin Morris, 1924 |
| Architectural style | Other |
| Criteria |
|
| Areas of significance | Architecture, Education |
| Level of significance | Local |
| Status (as stated in the nomination) | Rehabilitated and now used as a town hall and performing arts center, with a 2006 gallery addition replacing a 1957 annex demolished in 2003. |
| Acreage | 1.6 |
| Coordinates | 38.02520, -77.99767 (NPS GIS) |
What listing means for this property
For a publicly owned building or structure, listing mainly matters when federal funds, permits or licences are involved: projects then go through Section 106 review so effects on the property are considered. Listing also strengthens applications for preservation grants and, for leased income-producing uses, can enable the federal rehabilitation tax credit.
General information, not legal or tax advice. Rules change; confirm with your State Historic Preservation Office or a qualified adviser.
Sources and further reading
- National Park Service, National Register of Historic Places database (snapshot May 2026), reference 11000605.
- Nomination form (PDF, National Archives) — catalog entry
- Wikipedia article (used for cross-checking only; text not reproduced here)
- Wikidata Q14712752
- This listing as JSON
Last updated October 2026. Found an error? See the editorial policy for how to report it.