Boxley Place
Also known as: DHR File No. 254-0042

Why it's listed
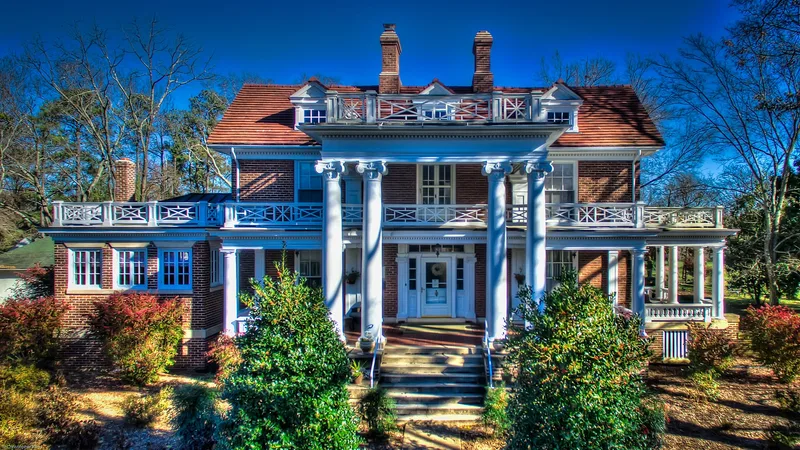
Boxley Place is a two-story brick house at 103 Ellisville Drive in Louisa, Virginia, set on a three-acre lot just north of the town's commercial core. Its present Colonial Revival appearance dates from 1918, when Richmond architect D. Wiley Anderson remodeled a ca. 1860 frame house for Ethel Glasgow Whyte Boxley and Bruce Vaughn Boxley Sr. Anderson encased the earlier building in brick, added a two-story Ionic entrance portico, built side and rear additions, and redesigned the roof with terra-cotta tile and dormers. Inside, original Greek Revival mantels, trim, doors and plank floors survive alongside Colonial Revival detailing. The property also includes a ca. 1790 double-pen log building, a ca. 1918 brick-walled well, and several later outbuildings. The house is recognized for its architecture: it is one of three Anderson designs in Louisa and is comparable to similar residences he designed in Richmond and elsewhere in Virginia. The log building adds to the property's earlier layer of history.
Significance in brief: The nomination argues the house is an excellent example of Anderson's later Colonial Revival work, comparable in scale and detailing to his residences on Richmond's Monument Avenue. It is one of three Anderson designs in Louisa. The property also retains original Greek Revival fabric and a ca. 1790 log building.
Machine-generated summary. This summary was generated by a language model from the official nomination document and has not been reviewed line by line by an editor. It may contain errors. Check the source document before relying on any detail. Source: nomination document (PDF) · National Archives catalog entry. NRHP reference 07000273, listed April 4, 2007. Summary generated October 2026 (model claude-sonnet-5-5, prompt v1.0-2026-10-29, confidence medium).
Key facts
| Address | 103 Ellisville Dr., Louisa |
|---|---|
| County | Louisa County |
| Listed | April 4, 2007 |
| Reference number | 07000273 |
| Resource type | Building |
| Period of significance | c. 1790 (log building) 1918 (historic remodeling) |
| Architect / builder | D. Wiley Anderson (1918 remodeling) |
| Architectural style | Late 19th and 20th Century Revivals - Colonial Revival (main house); No Style - Log Cabin |
| Criteria |
|
| Areas of significance | Architecture |
| Level of significance | Local |
| Status (as stated in the nomination) | Listed current functions are single dwelling with secondary structures and animal shelter; the log house chimney is noted as failing and the garage and a chicken coop are deteriorated. |
| Acreage | 3 |
| Coordinates | 38.02772, -78.00516 (NPS GIS) |
What listing means for this property
National Register listing is honorary: it recognises significance and does not restrict what a private owner may do without federal money or permits. It unlocks the 20% federal rehabilitation tax credit for income-producing buildings, state credits in many states, and Section 106 review when federal agencies are involved. See what listing means in practice.
General information, not legal or tax advice. Rules change; confirm with your State Historic Preservation Office or a qualified adviser.
Sources and further reading
- National Park Service, National Register of Historic Places database (snapshot May 2026), reference 07000273.
- Nomination form (PDF, National Archives) — catalog entry
- Wikipedia article (used for cross-checking only; text not reproduced here)
- Wikidata Q4951984
- This listing as JSON
Last updated October 2026. Found an error? See the editorial policy for how to report it.