Woodgrove
Also known as: 53-0423

Why it's listed
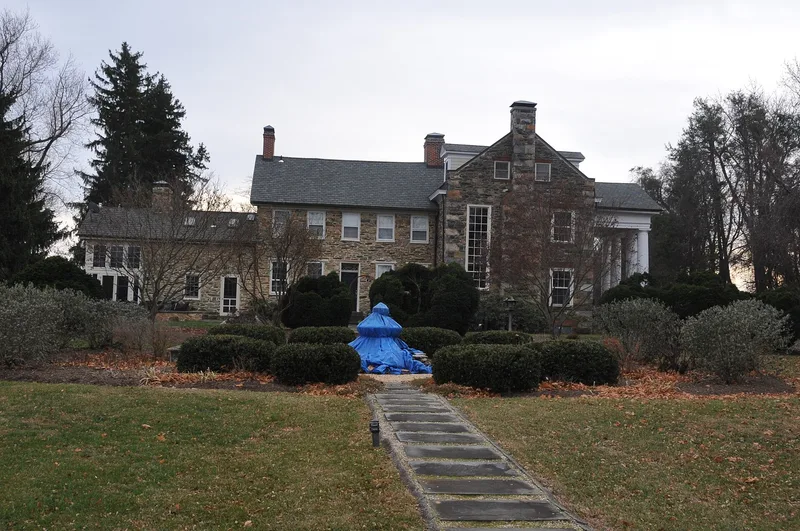
Woodgrove is a stone farmhouse on the east side of Woodgrove Road, just north of Round Hill in western Loudoun County, Virginia. It grew in three stages over about 125 years. Abner Osburn, a physician, built the first part around 1785: a five-bay Federal-style house with an attached kitchen wing and a large stone cooking hearth. A rear ell of darker, smaller fieldstone was added around 1840 during the Heaton family's ownership. Around 1910 the Dear family, who had turned the farm into a dairy operation, added a larger Neo-Classical Revival section with a full-height portico, which moved the main entrance from the north to the west. A fieldstone meat house from the 1840 period survives on the 9.8-acre grounds. The Osburn family also helped support Ketoctin Baptist Church, and the house sat near a hamlet that developed at a crossroads on an early travel route. The house retains much of its historic stonework despite later remodeling.
Significance in brief: The house shows 125 years of building history, combining a Federal-style original dwelling with a high-style Neo-Classical Revival addition. It was built by Abner Osburn, a physician from a prominent local family, and it later passed through the Osburn-Heaton family and then the Dear family, who ran it as a dairy farm. The property is also tied to the Woodgrove crossroads community.
Machine-generated summary. This summary was generated by a language model from the official nomination document and has not been reviewed line by line by an editor. It may contain errors. Check the source document before relying on any detail. Source: nomination document (PDF) · National Archives catalog entry. NRHP reference 02001004, listed September 14, 2002. Summary generated October 2026 (model claude-sonnet-5-5, prompt v1.0-2026-10-29, confidence medium).
Key facts
| Address | 16860 Woodgrove Rd., Round Hill |
|---|---|
| County | Loudoun County |
| Listed | September 14, 2002 |
| Reference number | 02001004 |
| Resource type | Building |
| Architect / builder | Abner Osburn (builder of the original house) |
| Architectural style | Early Republic: Federal; Late 19th & 20th Century Revivals: Neo-Classical Revival |
| Areas of significance | Architecture |
| Level of significance | Local |
| Status (as stated in the nomination) | Used as a single dwelling with a guesthouse/pool house, garage/apartment, shed and stable; the current owners have rehabilitated parts of the interior. |
| Acreage | 9.8 |
| Coordinates | 39.15179, -77.76919 (NPS GIS) |
What listing means for this property
National Register listing is honorary: it recognises significance and does not restrict what a private owner may do without federal money or permits. It unlocks the 20% federal rehabilitation tax credit for income-producing buildings, state credits in many states, and Section 106 review when federal agencies are involved. See what listing means in practice.
General information, not legal or tax advice. Rules change; confirm with your State Historic Preservation Office or a qualified adviser.
Sources and further reading
- National Park Service, National Register of Historic Places database (snapshot May 2026), reference 02001004.
- Nomination form (PDF, National Archives) — catalog entry
- Wikipedia article (used for cross-checking only; text not reproduced here)
- Wikidata Q14713557
- This listing as JSON
Last updated October 2026. Found an error? See the editorial policy for how to report it.