Virts, William, House
Also known as: Beans, Uriah, House; CHDR File No. 053-0598

Why it's listed
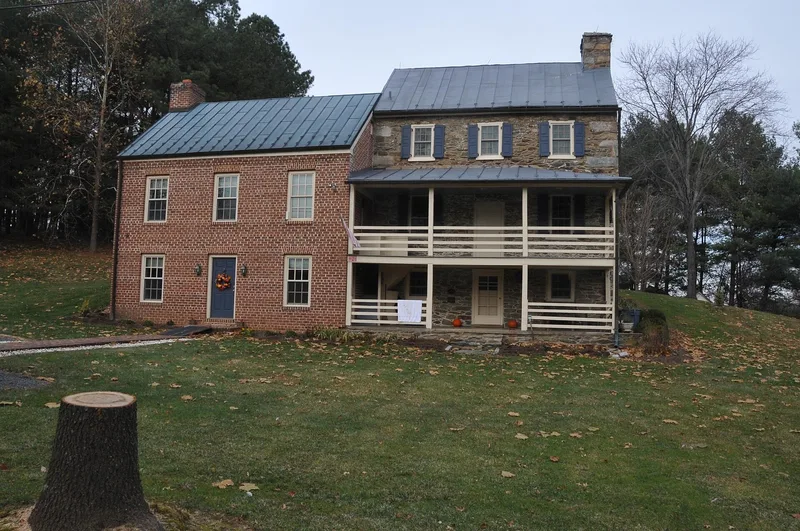
Set on about three acres southwest of Waterford in western Loudoun County, this fieldstone house began around 1798 as a one-and-a-half-story, two-room dwelling built into an embankment for William Virts. Around 1813 the Virts family added upper stories of irregularly coursed fieldstone with dressed quoins, producing a two-and-a-half-story, six-room house with a side-gabled metal roof and a large stone chimney on the east end. Interior finishes include chair-rail molding, ogee trim, a hidden cabinet and a Classical Revival mantelpiece with Greek fret. The original lower level survives as the basement kitchen. Entrances at ground level on two floors recall Germanic building habits. The property is described as showing how a German-descended family adopted the stylish Federal manner of the surrounding Piedmont. Later work includes repairs about 1871, modernization in the 1930s, renovation in 1976 and a brick addition in 1999. A circa 1813 stone springhouse and a circa 1840 frame shed also contribute.
Significance in brief: The nomination presents the house as a well-preserved example of Federal-style architecture in the Loudoun County Piedmont. Its circa 1813 renovation turned a vernacular one-and-a-half-story stone house into a stylish mansion house, reflecting the acculturation of the Germanic Virts family into Anglo-Virginian culture. Features such as entry from grade into two floors recall Germanic building traditions.
Machine-generated summary. This summary was generated by a language model from the official nomination document and has not been reviewed line by line by an editor. It may contain errors. Check the source document before relying on any detail. Source: nomination document (PDF) · National Archives catalog entry. NRHP reference 11000027, listed February 22, 2011. Summary generated October 2026 (model claude-sonnet-5-5, prompt v1.0-2026-10-29, confidence medium).
Key facts
| Address | 38670 Old Wheatland Rd, Waterford |
|---|---|
| County | Loudoun County |
| Listed | February 22, 2011 |
| Reference number | 11000027 |
| Resource type | Building |
| Architectural style | Federal |
| Areas of significance | Architecture, Exploration/Settlement |
| Level of significance | Local |
| Status (as stated in the nomination) | Used as a single dwelling; a compatible brick addition was built in 1999, and the house was renovated in 1976 after being rundown and abandoned. |
| Acreage | 3 |
| Coordinates | 39.18784, -77.66635 (NPS GIS) |
What listing means for this property
National Register listing is honorary for a privately owned home: it does not by itself restrict what an owner may do with their own money, and it does not require public access. Restrictions come from local landmark or historic-district ordinances, which are separate (how they differ).
Owner-occupied houses are not eligible for the 20% federal rehabilitation tax credit, which applies to income-producing buildings, but many states offer credits for homeowners. Listing also opens the door to preservation easements and to buying a plaque. Start with what listing means for homeowners, renovating a listed house and selling one.
General information, not legal or tax advice. Rules change; confirm with your State Historic Preservation Office or a qualified adviser.
Sources and further reading
- National Park Service, National Register of Historic Places database (snapshot May 2026), reference 11000027.
- Nomination form (PDF, National Archives) — catalog entry
- Wikipedia article (used for cross-checking only; text not reproduced here)
- Wikidata Q14713538
- This listing as JSON
Last updated October 2026. Found an error? See the editorial policy for how to report it.