Oak Hill
Also known as: James Monroe Home

Why it's listed
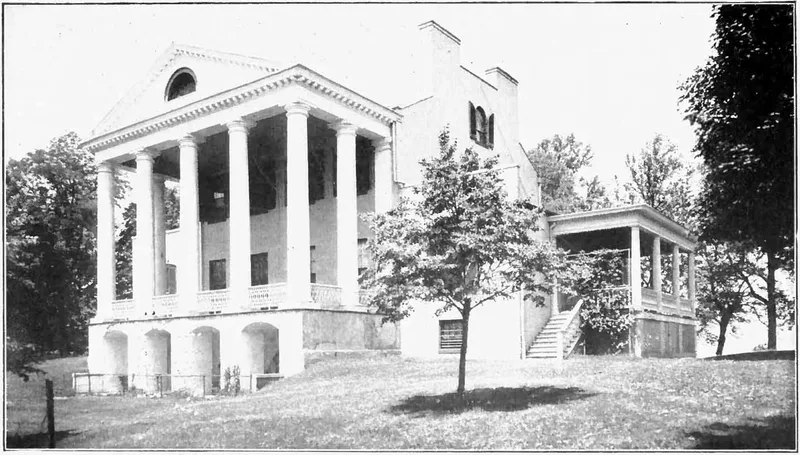
Oak Hill, near Aldie in Loudoun County, Virginia, is a red brick mansion surrounded by a farm and a group of outbuildings. James Monroe inherited the land from his uncle in 1808 and first lived in a small frame cottage. He built the two-story mansion between 1820 and 1823, after becoming president. Thomas Jefferson may have drawn the plans, and James Hoban, builder of the White House, supervised construction. A main block with a gabled roof is flanked by flat-roofed wings, and a large Roman Doric portico faces south toward the Bull Run Mountains. Other buildings include the cottage, a spring well, a meat house, a horse barn and a blacksmith shop. Monroe made Oak Hill his only home from 1827 until 1830, when he moved to New York. The Monroe Doctrine was announced while he kept his home here, which is the main reason for the property's national importance. The land, about 1,200 acres, is still farmed.
Significance in brief: Monroe lived at Oak Hill for 22 years, and it was his only home from 1827 to 1830. The mansion was built at the height of his prominence, and the Monroe Doctrine was issued during his last term while he kept his home here. The mansion is also described as the highest development of classical Southern architecture.
Machine-generated summary. This summary was generated by a language model from the official nomination document and has not been reviewed line by line by an editor. It may contain errors. Check the source document before relying on any detail. Source: nomination document (PDF) · National Archives catalog entry. NRHP reference 66000842, listed October 15, 1966. Summary generated October 2026 (model claude-sonnet-5-5, prompt v1.0-2026-10-29, confidence medium).
Key facts
| Address | 8 mi. S of Leesburg on U.S. 15, Leesburg |
|---|---|
| County | Loudoun County |
| Listed | October 15, 1966 |
| Reference number | 66000842 |
| Resource type | Building |
| Period of significance | 1808-1830 |
| Architect / builder | Possibly designed by Thomas Jefferson; construction supervised by James Hoban |
| Architectural style | Classical Southern architecture, with a Roman Doric portico |
| Areas of significance | Politics/Government |
| Level of significance | National |
| National Historic Landmark | Yes, designated December 19, 1960 |
| Status (as stated in the nomination) | Condition listed as good and altered; a private residence and working farm, with the mansion enlarged in 1923 and restoration efforts made by the owners. |
| Acreage | 1290 |
| Coordinates | 38.99396, -77.62477 (NPS GIS) |
What listing means for this property
National Register listing is honorary: it recognises significance and does not restrict what a private owner may do without federal money or permits. It unlocks the 20% federal rehabilitation tax credit for income-producing buildings, state credits in many states, and Section 106 review when federal agencies are involved. See what listing means in practice.
General information, not legal or tax advice. Rules change; confirm with your State Historic Preservation Office or a qualified adviser.
Sources and further reading
- National Park Service, National Register of Historic Places database (snapshot May 2026), reference 66000842.
- Nomination form (PDF, National Archives) — catalog entry
- Wikipedia article (used for cross-checking only; text not reproduced here)
- Wikidata Q7073558
- This listing as JSON
Last updated October 2026. Found an error? See the editorial policy for how to report it.