Myrtle Hall Farm
Also known as: Meadow Farm; VDHR File Number 053-1059

Why it's listed
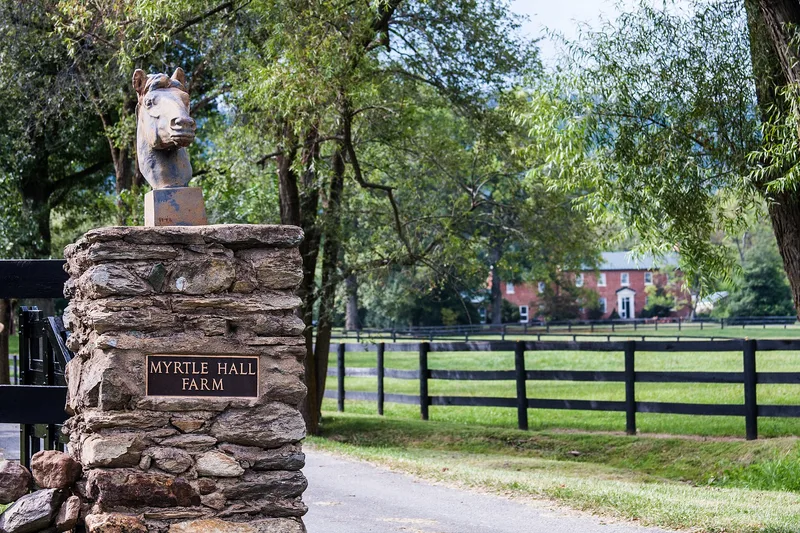
Myrtle Hall Farm is a 40-acre horse farm at the foot of the Blue Ridge Mountains near Bluemont, Loudoun County. Its centerpiece is a brick house built around 1813 by Mordecai Throckmorton, who bought an 800-acre tract that year and ran one of the largest slave-labor plantations in the county until his death in 1838. The two-story house is laid in five-course American bond and blends Federal and Georgian details, including carved reeded mantels, a central-passage stair and flared window reveals. A library addition from the 1850s adds Greek Revival features. Surviving outbuildings include a stone springhouse, a stone-lined well, a wood shed, a family cemetery, and a guest house, tenant house and farm office updated in 1949. The farm's open fields and pastures keep its agricultural character. It was recognized for its architecture and for its long farming history, which runs from 1813 through the mid-twentieth-century ownership of Howard Bucknell.
Significance in brief: The nomination argues the house is one of the largest and most architecturally sophisticated dwellings in Loudoun County, combining Federal, Georgian and Greek Revival features (Criterion C). It also argues the farm was among the county's largest slave-labor plantations and has been in continuous agricultural use for nearly 200 years (Criterion A).
Machine-generated summary. This summary was generated by a language model from the official nomination document and has not been reviewed line by line by an editor. It may contain errors. Check the source document before relying on any detail. Source: nomination document (PDF) · National Archives catalog entry. NRHP reference 06000408, listed May 17, 2006. Summary generated October 2026 (model claude-sonnet-5-5, prompt v1.0-2026-10-29, confidence high).
Key facts
| Address | 19305 Ridgeside Rd., Bluemont |
|---|---|
| County | Loudoun County |
| Listed | May 17, 2006 |
| Reference number | 06000408 |
| Resource type | Building |
| Period of significance | circa 1813 - 1956 |
| Architect / builder | unknown |
| Architectural style | Early Republic: Federal (with Georgian influences and a Greek Revival library addition) |
| Criteria |
|
| Areas of significance | Architecture, Agriculture |
| Level of significance | Local |
| Status (as stated in the nomination) | Currently in use as a working horse farm with eight horses boarded; the springhouse roof is missing and the swimming pool is abandoned. |
| Acreage | 40 |
| Coordinates | 39.08279, -77.83643 (NPS GIS) |
What listing means for this property
National Register listing is honorary for a privately owned home: it does not by itself restrict what an owner may do with their own money, and it does not require public access. Restrictions come from local landmark or historic-district ordinances, which are separate (how they differ).
Owner-occupied houses are not eligible for the 20% federal rehabilitation tax credit, which applies to income-producing buildings, but many states offer credits for homeowners. Listing also opens the door to preservation easements and to buying a plaque. Start with what listing means for homeowners, renovating a listed house and selling one.
General information, not legal or tax advice. Rules change; confirm with your State Historic Preservation Office or a qualified adviser.
Sources and further reading
- National Park Service, National Register of Historic Places database (snapshot May 2026), reference 06000408.
- Nomination form (PDF, National Archives) — catalog entry
- Wikipedia article (used for cross-checking only; text not reproduced here)
- Wikidata Q14712936
- This listing as JSON
Last updated October 2026. Found an error? See the editorial policy for how to report it.