Janney House
Also known as: Morrison House; Janney Hill; DHR File Number 232-5006

Why it's listed
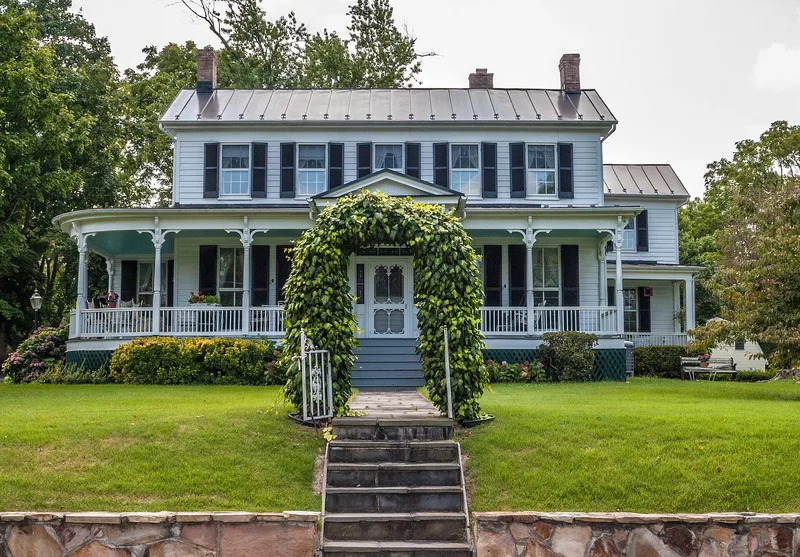
Janney Hill is a two-and-a-half-story frame house at the corner of West Colonial Highway and South Rogers Street in Hamilton, Loudoun County. Built between 1871 and 1876, it began as a boarding house for the three Janney sisters, whose brother George sold them the land to take advantage of visitors arriving by the railroad. The five-bay I-house has rear ells, weatherboard siding, a fieldstone foundation, a standing-seam metal roof and a wrap-around porch with sawn and turned woodwork. Inside, trim is more elaborate in the entry hall and east parlor than in service areas. A gambrel-roofed garage and stable, also from the late nineteenth century, survives on the lot. A 1906 remodeling by builder Charles Silcott likely added the six-over-six windows. The house was listed for its architecture as a well-preserved example of Folk Victorian design, one of only two such houses in town, and as a work of local builder J.H. Thomas.
Significance in brief: The nomination argues the house is an exceptionally well-preserved example of Folk Victorian vernacular architecture, one of only two houses of this style in Hamilton and the only examples in the immediate area. It retains its original character despite a 1906 remodeling and typifies Loudoun County's rural and agricultural origins. It is also one of two known surviving works by local builder J.H. Thomas.
Machine-generated summary. This summary was generated by a language model from the official nomination document and has not been reviewed line by line by an editor. It may contain errors. Check the source document before relying on any detail. Source: nomination document (PDF) · National Archives catalog entry. NRHP reference 04001269, listed November 27, 2004. Summary generated October 2026 (model claude-sonnet-5-5, prompt v1.0-2026-10-29, confidence medium).
Key facts
| Address | 15 W. Colonial Hwy., Hamilton |
|---|---|
| County | Loudoun County |
| Listed | November 27, 2004 |
| Reference number | 04001269 |
| Resource type | Building |
| Period of significance | 1876-1906 |
| Architect / builder | J.H. Thomas (ca. 1876), Charles Silcott (1906) |
| Architectural style | Late Victorian: Folk Victorian |
| Criteria |
|
| Areas of significance | Architecture |
| Level of significance | Local |
| Status (as stated in the nomination) | Currently used as a single dwelling with a garage; the nomination describes the interior and exterior as very well preserved. |
| Acreage | 1 |
| Within district | Goose Creek Historic District |
| Coordinates | 39.13468, -77.66508 (NPS GIS) |
What listing means for this property
National Register listing is honorary for a privately owned home: it does not by itself restrict what an owner may do with their own money, and it does not require public access. Restrictions come from local landmark or historic-district ordinances, which are separate (how they differ).
Owner-occupied houses are not eligible for the 20% federal rehabilitation tax credit, which applies to income-producing buildings, but many states offer credits for homeowners. Listing also opens the door to preservation easements and to buying a plaque. Start with what listing means for homeowners, renovating a listed house and selling one.
General information, not legal or tax advice. Rules change; confirm with your State Historic Preservation Office or a qualified adviser.
Sources and further reading
- National Park Service, National Register of Historic Places database (snapshot May 2026), reference 04001269.
- Nomination form (PDF, National Archives) — catalog entry
- Wikipedia article (used for cross-checking only; text not reproduced here)
- Wikidata Q14712623
- This listing as JSON
Last updated October 2026. Found an error? See the editorial policy for how to report it.