Ellwood
Also known as: Leeland, Lawrence Lee House; 053-0639

Approximate location: the National Park Service places this pin arbitrarily within the property, not at a surveyed point (stated accuracy ±12 m).
Why it's listed
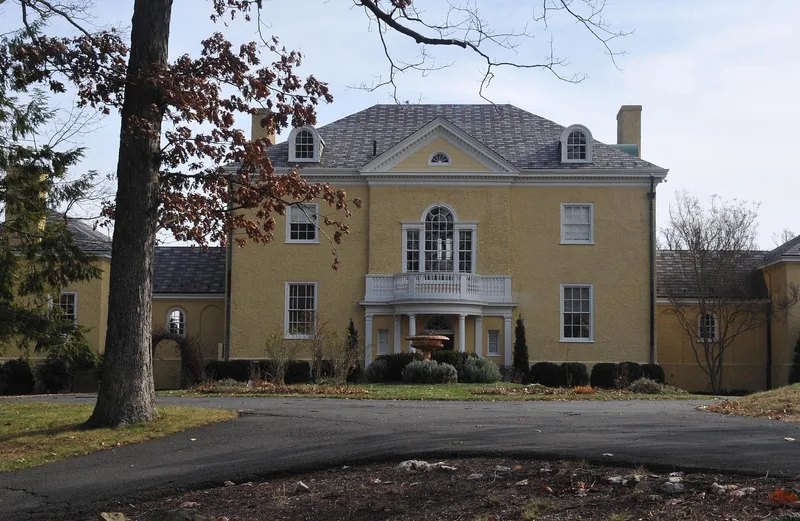
Ellwood is a Colonial Revival mansion on a hilltop terrace about two miles west of Leesburg, Virginia, with views toward Ball's Bluff Battlefield and the Potomac River. Architect Waddy Butler Wood of Washington, D.C., designed it, and W.M. Kimmel built it in 1911-12 for Lawrence Rust Lee. The five-part Georgian plan has a two-and-one-half-story main block, slate hipped roofs, and hyphens leading to one-story wings. The east front has a two-story portico with a pediment bearing the Lee family coat of arms. The walls are hollow terra cotta tile reinforced with concrete and covered in pebble dash stucco. A wood and meat house and a garage, both from the original construction, stand on the ten-acre site. A kitchen wing was added in 1937. After several vacant years, the house was restored. The columns, capitals and railings of the east portico were rebuilt to match Wood's drawings and early photographs. Original windows, floors and moldings survive, and the property is recognized for its architecture.
Significance in brief: The nomination argues Ellwood is a fine example of an early-twentieth-century Virginia country estate in the Colonial Revival style. It was designed by Waddy Butler Wood, a Washington D.C. architect of local, state and national significance. The house retains its design and original materials almost intact, and it is described as one of Loudoun County's finest Colonial Revival homes.
Machine-generated summary. This summary was generated by a language model from the official nomination document and has not been reviewed line by line by an editor. It may contain errors. Check the source document before relying on any detail. Source: nomination document (PDF) · National Archives catalog entry. NRHP reference 04000054, listed February 11, 2004. Summary generated October 2026 (model claude-sonnet-5-5, prompt v1.0-2026-10-29, confidence medium).
Key facts
| Address | 17360 Count Turf Place, Leesburg |
|---|---|
| County | Loudoun County |
| Listed | February 11, 2004 |
| Reference number | 04000054 |
| Resource type | Building |
| Period of significance | 1911-1937 |
| Architect / builder | Waddy Butler Wood, Architect; W.M. Kimmel, Builder |
| Architectural style | Colonial Revival |
| Criteria |
|
| Areas of significance | Architecture |
| Level of significance | Local |
| Status (as stated in the nomination) | The house was restored over about three years after sitting vacant for several years, and it is now used as a residence, with the garage serving as an office or garage and a garden house. |
| Acreage | 10 |
| Coordinates | 39.13656, -77.58737 (NPS GIS) |
What listing means for this property
National Register listing is honorary: it recognises significance and does not restrict what a private owner may do without federal money or permits. It unlocks the 20% federal rehabilitation tax credit for income-producing buildings, state credits in many states, and Section 106 review when federal agencies are involved. See what listing means in practice.
General information, not legal or tax advice. Rules change; confirm with your State Historic Preservation Office or a qualified adviser.
Sources and further reading
- National Park Service, National Register of Historic Places database (snapshot May 2026), reference 04000054.
- Nomination form (PDF, National Archives) — catalog entry
- Wikipedia article (used for cross-checking only; text not reproduced here)
- Wikidata Q14712283
- This listing as JSON
Last updated October 2026. Found an error? See the editorial policy for how to report it.