Marmion

Why it's listed
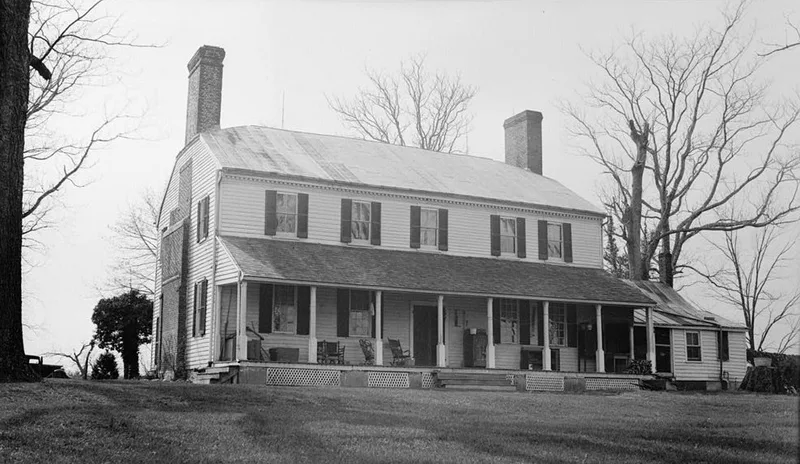
Marmion is a two-story frame house with a clipped gable roof near Comorn in King George County, Virginia. Its bays are placed asymmetrically, and its exposed brick chimneys, laid in Flemish bond with patterned glazed headers, give it an informal farmhouse look. Four frame dependencies stand at the corners around the house: a smokehouse, a dairy, a kitchen and an office. The kitchen has brick nogging and a T-shaped chimney laid in English bond. Tradition holds that Colonel William Fitzhugh built a house here soon after 1670 that was later incorporated into the present structure, which grew in several stages. Most of the remaining interior paneling dates from the early eighteenth century. The southeast room once held what is described as probably the most elaborate paneled and painted room in Virginia, and its woodwork is now displayed at the Metropolitan Museum of Art in New York. The property has remained in the hands of the Fitzhugh and Lewis families.
Significance in brief: The nomination points to its architecture: an asymmetrical, informal farmhouse that grew in stages and sits at the center of a formal quadrangle of outbuildings. It also notes the interior's early eighteenth-century paneling and a famous elaborate room, whose woodwork is now in the Metropolitan Museum of Art. It has stayed with the Fitzhugh and Lewis families throughout its existence.
Machine-generated summary. This summary was generated by a language model from the official nomination document and has not been reviewed line by line by an editor. It may contain errors. Check the source document before relying on any detail. Source: nomination document (PDF) · National Archives catalog entry. NRHP reference 70000804, listed February 26, 1970. Summary generated October 2026 (model claude-sonnet-5-5, prompt v1.0-2026-10-29, confidence high).
Key facts
| Address | NE of jct. of SR 649 and 609, Comorn |
|---|---|
| County | King George County |
| Listed | February 26, 1970 |
| Reference number | 70000804 |
| Resource type | Building |
| Period of significance | 18th Century |
| Architect / builder | Traditionally Colonel William Fitzhugh built an original house soon after 1670 |
| Areas of significance | Art, Architecture, Social History |
| Level of significance | State |
| Status (as stated in the nomination) | Listed as occupied, in good condition, privately owned and used as a private residence, with preservation work in progress; described as altered. |
| Acreage | 329 |
| Coordinates | 38.30983, -77.21157 (NPS GIS) |
What listing means for this property
National Register listing is honorary: it recognises significance and does not restrict what a private owner may do without federal money or permits. It unlocks the 20% federal rehabilitation tax credit for income-producing buildings, state credits in many states, and Section 106 review when federal agencies are involved. See what listing means in practice.
General information, not legal or tax advice. Rules change; confirm with your State Historic Preservation Office or a qualified adviser.
Sources and further reading
- National Park Service, National Register of Historic Places database (snapshot May 2026), reference 70000804.
- Nomination form (PDF, National Archives) — catalog entry
- Wikipedia article (used for cross-checking only; text not reproduced here)
- Wikidata Q14712787
- This listing as JSON
Last updated October 2026. Found an error? See the editorial policy for how to report it.