Eagle's Nest
Also known as: DHR File No. 48-44

Why it's listed
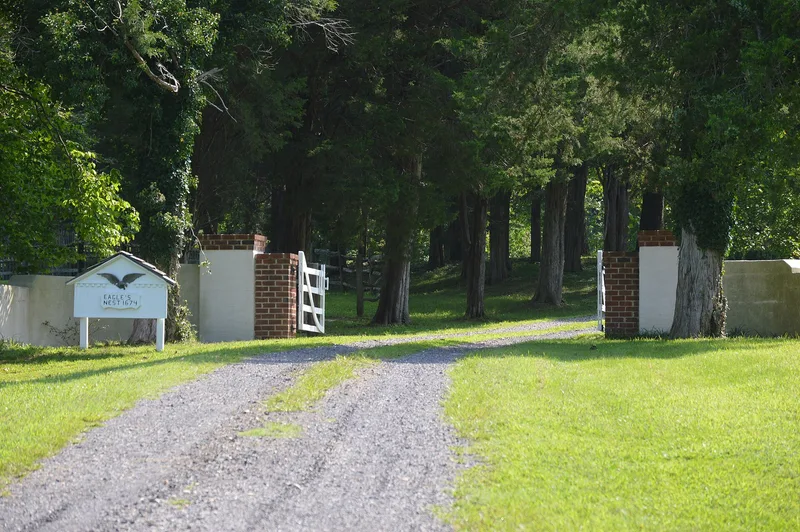
Eagle's Nest is a farm one mile south of the Potomac River in rural King George County, Virginia. Its main house is a two-story, seven-bay timber-frame dwelling, eighty feet long, with clapboard walls, a standing-seam metal roof and a brick foundation. The foundation's oldest section, laid in Flemish bond, appears to date from the late eighteenth century. The present house was probably built by Thomas Jefferson Fitzhugh Grymes in the mid-nineteenth century and grew through four building campaigns, ending before 1890 with hipped-roof stair additions at each end. The result is a lopsided, irregular plan with varied woodwork and plaster medallions. A family cemetery dating to 1679 lies to the east. Indian Town House, a three-bay frame dwelling of about 1790 to 1820, was moved onto the property in 1989 to save it from demolition. The nomination presents the house as significant for architecture, citing its evolving form and the rarity of Indian Town House.
Significance in brief: The nomination argues for Criterion C, describing the house as an architecturally puzzling building that grew from a simple mid-nineteenth-century dwelling into a complex, irregular plan in four building campaigns. It also cites Indian Town House, a moved late-eighteenth or early-nineteenth-century dwelling, as a rare survival for its period.
Machine-generated summary. This summary was generated by a language model from the official nomination document and has not been reviewed line by line by an editor. It may contain errors. Check the source document before relying on any detail. Source: nomination document (PDF) · National Archives catalog entry. NRHP reference 90002160, listed October 29, 1992. Summary generated October 2026 (model claude-sonnet-5-5, prompt v1.0-2026-10-29, confidence medium).
Key facts
| Address | VA 642 E of jct. of VA 218 and VA 682, Ambar |
|---|---|
| County | King George County |
| Listed | October 29, 1992 |
| Reference number | 90002160 |
| Resource type | Building |
| Period of significance | ca. 1850-1890 |
| Architect / builder | Unknown (probably built by Thomas Jefferson Fitzhugh Grymes and enlarged by his son Marshall Grymes after 1865) |
| Architectural style | Mid-19th Century: Greek Revival; Late Victorian; Early Republic |
| Criteria |
|
| Areas of significance | Architecture |
| Level of significance | Local |
| Status (as stated in the nomination) | The house is still used as a single dwelling. The cemetery remains in use, and the owners have repaired the plasterwork, floors and south entrance and removed deteriorated porches. |
| Acreage | 45 |
| Coordinates | 38.32694, -77.21212 (NPS GIS) |
What listing means for this property
National Register listing is honorary: it recognises significance and does not restrict what a private owner may do without federal money or permits. It unlocks the 20% federal rehabilitation tax credit for income-producing buildings, state credits in many states, and Section 106 review when federal agencies are involved. See what listing means in practice.
General information, not legal or tax advice. Rules change; confirm with your State Historic Preservation Office or a qualified adviser.
Sources and further reading
- National Park Service, National Register of Historic Places database (snapshot May 2026), reference 90002160.
- Nomination form (PDF, National Archives) — catalog entry
- Wikipedia article (used for cross-checking only; text not reproduced here)
- Wikidata Q14712258
- This listing as JSON
Last updated October 2026. Found an error? See the editorial policy for how to report it.