Farmington
Also known as: VDHR No. 49-23
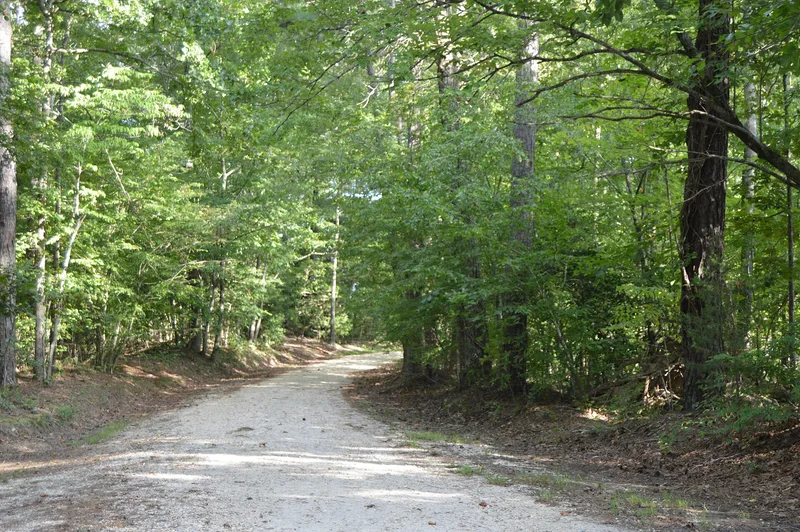

Why it's listed
Farmington is a two-story frame plantation house on a slight rise in the center of 515 acres southeast of St. Stephens Church, King and Queen County. Josiah Ryland probably had the original one-and-one-half story, central-passage house built soon after buying the land in 1795. In 1859-1860 his son John Newton Ryland remodeled it, extending the northwest end, raising the walls by about three feet, adding rear and side wings, and replacing the exterior chimneys with interior ones. A low hipped roof, modillion cornice and marbleized mantels gave the house a fashionable mid-century look. The plan included a formal stair and a separate service stair, reflecting how enslaved workers moved through the house. Surviving antebellum outbuildings include a braced-frame barn, a weaving house and an overseer's house, the last two badly deteriorated. Union cavalry ransacked the house in 1864. Descendants of the Ryland family have owned it, and a renovation was largely completed in 1993.
Significance in brief: The nomination argues Farmington is an important example of architectural continuity on Virginia's middle peninsula. Its 1859-1860 remodeling added fashionable mid-century details and a double circulation plan that separated family and guest space from service and enslaved workers' movement. The property also retains an antebellum barn that has a high degree of integrity for a building type that rarely survives intact.
Machine-generated summary. This summary was generated by a language model from the official nomination document and has not been reviewed line by line by an editor. It may contain errors. Check the source document before relying on any detail. Source: nomination document (PDF) · National Archives catalog entry. NRHP reference 95000243, listed March 17, 1995. Summary generated October 2026 (model claude-sonnet-5-5, prompt v1.0-2026-10-29, confidence high).
Key facts
| Address | 1.5 mi. SE of jct. of VA 14 and US 360, S side, St. Stephens Church |
|---|---|
| County | King and Queen County |
| Listed | March 17, 1995 |
| Reference number | 95000243 |
| Resource type | Building |
| Period of significance | 1795-1860 |
| Architect / builder | unknown |
| Architectural style | Mid-19th Century |
| Criteria |
|
| Areas of significance | Architecture |
| Level of significance | Local |
| Status (as stated in the nomination) | Main house renovated 1990-1993 and still used as a single dwelling; the weaving house and overseer's house are in disrepair or ruins. |
| Acreage | 515 |
| Coordinates | 37.78050, -77.03224 (NPS GIS) |
What listing means for this property
National Register listing is honorary: it recognises significance and does not restrict what a private owner may do without federal money or permits. It unlocks the 20% federal rehabilitation tax credit for income-producing buildings, state credits in many states, and Section 106 review when federal agencies are involved. See what listing means in practice.
General information, not legal or tax advice. Rules change; confirm with your State Historic Preservation Office or a qualified adviser.
Sources and further reading
- National Park Service, National Register of Historic Places database (snapshot May 2026), reference 95000243.
- Nomination form (PDF, National Archives) — catalog entry
- Wikipedia article (used for cross-checking only; text not reproduced here)
- Wikidata Q14712311
- This listing as JSON
Last updated October 2026. Found an error? See the editorial policy for how to report it.