Dixon
Also known as: Dixon Plantation; 049-0019

Why it's listed
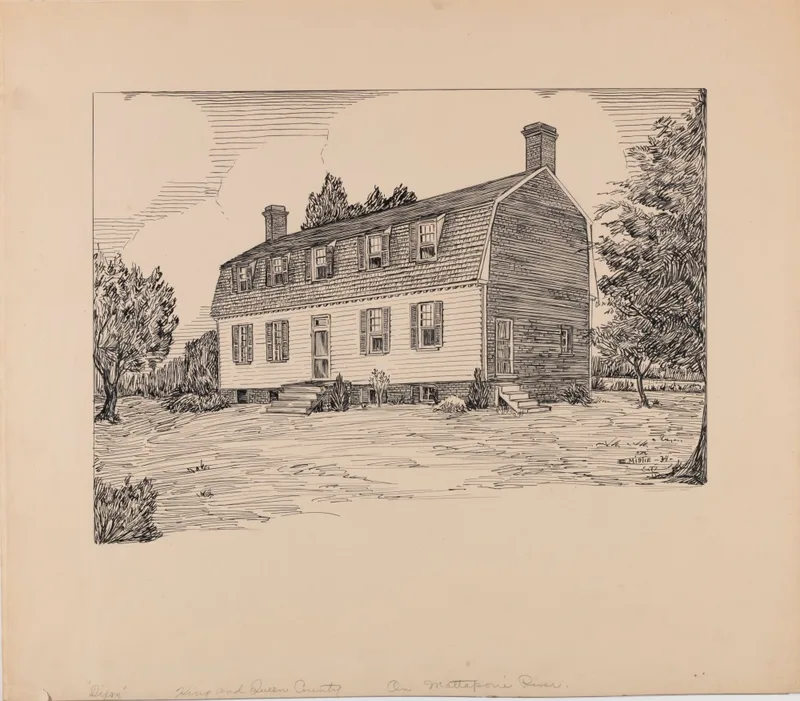
Dixon is a frame plantation house on the east bank of the Mattaponi River in King and Queen County, Virginia. Built about 1793, shortly after Richard Dixon bought the land, it has five bays, a gambrel roof with dormers, and brick end walls laid in Flemish bond with interior chimneys. Inside, a central passage with a sculptural stair separates two rooms. The parlor has a fully paneled fireplace wall with fluted pilasters and dentil cornice. Wings added in the twentieth century were removed, and low hyphens now link the original house to a kitchen building and a master suite. Archaeology found foundations of an earlier house and kitchen on the site, along with a likely cemetery. Dixon is considered locally significant as a surviving example of the modest river plantation houses of Tidewater Virginia, and its original woodwork and form give it architectural importance in the county.
Significance in brief: The nomination argues that Dixon is a significant example of late-eighteenth-century Tidewater Virginia architecture under Criterion C. It keeps its five-bay form, brick Flemish-bond end walls, and original interior woodwork, including a paneled parlor fireplace wall and the hall stair. Modest river plantation houses like it are less well represented than larger ones, and few county properties are listed.
Machine-generated summary. This summary was generated by a language model from the official nomination document and has not been reviewed line by line by an editor. It may contain errors. Check the source document before relying on any detail. Source: nomination document (PDF) · National Archives catalog entry. NRHP reference 04001539, listed January 20, 2005. Summary generated October 2026 (model claude-sonnet-5-5, prompt v1.0-2026-10-29, confidence high).
Key facts
| Address | 402 Limehouse rd., Shacklefords |
|---|---|
| County | King and Queen County |
| Listed | January 20, 2005 |
| Reference number | 04001539 |
| Resource type | Building |
| Period of significance | ca. 1793 |
| Architect / builder | Unknown |
| Architectural style | Colonial/Georgian |
| Criteria |
|
| Areas of significance | Architecture |
| Level of significance | Local |
| Status (as stated in the nomination) | Still in use as a single dwelling. Wings added in the 1950s were removed and replaced with low one-story hyphens and flanking buildings housing a kitchen and master suite. Four non-contributing outbuildings stand on the property. |
| Acreage | 20 |
| Coordinates | 37.58548, -76.79154 (NPS GIS) |
What listing means for this property
National Register listing is honorary: it recognises significance and does not restrict what a private owner may do without federal money or permits. It unlocks the 20% federal rehabilitation tax credit for income-producing buildings, state credits in many states, and Section 106 review when federal agencies are involved. See what listing means in practice.
General information, not legal or tax advice. Rules change; confirm with your State Historic Preservation Office or a qualified adviser.
Sources and further reading
- National Park Service, National Register of Historic Places database (snapshot May 2026), reference 04001539.
- Nomination form (PDF, National Archives) — catalog entry
- Wikipedia article (used for cross-checking only; text not reproduced here)
- Wikidata Q14712240
- This listing as JSON
Last updated October 2026. Found an error? See the editorial policy for how to report it.