Randolph-Macon College Buildings

Why it's listed
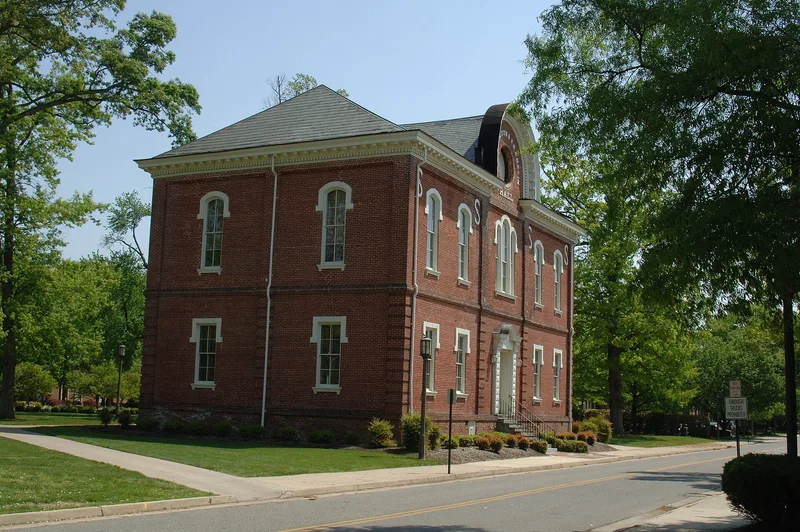
Three brick buildings on the southwest corner of the Randolph-Macon College campus in Ashland record the school's early years after it moved from Boydton in 1868. Washington-Franklin Hall (1872) and Pace Lecture Hall (1876) are Italianate, designed by B. F. Price of Alexandria; Duncan Memorial Chapel (1879) is Gothic Revival, designed by Richmond architect William West. Washington-Franklin Hall was funded largely by students, Pace Hall by a donation from Richmond tobacconist and banker James B. Pace, and the chapel honored college president James A. Duncan. The buildings replaced the converted resort hotel the college first occupied, and they contrast in style while sharing scale and materials. Old oaks and maples planted informally still fill the space between them. Pace Hall now houses art studios, the chapel serves as a theatre, and Washington-Franklin Hall is deteriorated and awaits renovation. Together they form a small late-Victorian collegiate group on a 4.5-acre site.
Significance in brief: They were the first brick buildings erected after Randolph-Macon College moved from Boydton to Ashland in 1868. The college, chartered in 1830, is described as the oldest Methodist-related college in the United States still in operation. The buildings were designed by two Virginia architects and illustrate the eclectic architecture of the 1870s, with two Italianate buildings and a Gothic Revival chapel forming a small late-Victorian campus ensemble.
Machine-generated summary. This summary was generated by a language model from the official nomination document and has not been reviewed line by line by an editor. It may contain errors. Check the source document before relying on any detail. Source: nomination document (PDF) · National Archives catalog entry. NRHP reference 79003044, listed June 19, 1979. Summary generated October 2026 (model claude-sonnet-5-5, prompt v1.0-2026-10-29, confidence high).
Key facts
| Address | Randolph-Macon College campus, Ashland |
|---|---|
| County | Hanover County |
| Listed | June 19, 1979 |
| Reference number | 79003044 |
| Resource type | Building |
| Period of significance | 1800-1899 |
| Architect / builder | B. F. Price (Alexandria); William West / W. W. West (Richmond) |
| Architectural style | Italianate and Gothic Revival |
| Areas of significance | Education, Architecture, Religion |
| Level of significance | State |
| Status (as stated in the nomination) | Washington-Franklin Hall is deteriorated, with its first floor collapsed and openings blocked by plywood, and extensive renovation is planned. Pace Hall serves as art studio and classroom space, and Duncan Memorial Chapel has been converted into the college theatre. |
| Acreage | 4.5 |
| Within district | Ashland Historic District |
| Coordinates | 37.76071, -77.47941 (NPS GIS) |
What listing means for this property
For a publicly owned building or structure, listing mainly matters when federal funds, permits or licences are involved: projects then go through Section 106 review so effects on the property are considered. Listing also strengthens applications for preservation grants and, for leased income-producing uses, can enable the federal rehabilitation tax credit.
General information, not legal or tax advice. Rules change; confirm with your State Historic Preservation Office or a qualified adviser.
Sources and further reading
- National Park Service, National Register of Historic Places database (snapshot May 2026), reference 79003044.
- Nomination form (PDF, National Archives) — catalog entry
- Wikipedia article (used for cross-checking only; text not reproduced here)
- Wikidata Q7291901
- This listing as JSON
Last updated October 2026. Found an error? See the editorial policy for how to report it.