Pleasant Grove
Also known as: VDHR File No. 041-5033

Why it's listed
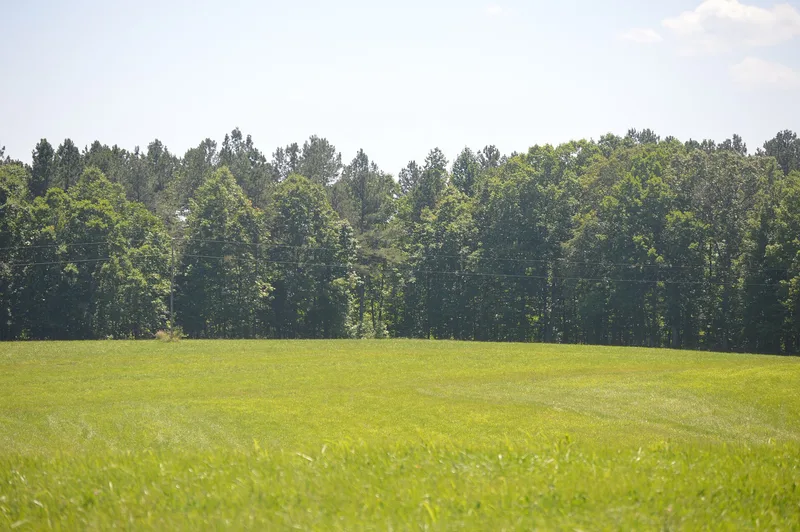
Pleasant Grove is a 290-acre tobacco farm in southwestern Halifax County, Virginia, on waters of Miry Creek. David Samuel Farmer established it in the late 1880s on land inherited from his father, and built a two-story Victorian house there, completed in 1890. The house has a two-tier front porch, a bracketed Italianate cornice, and original mantels and a double-run stair inside. Around it stand a smokehouse, cow barn, granary, corncribs, and a row of three log tobacco barns. Four tenant house sites on the farm include a two-story frame house from about 1900, a cinder-block house from about 1940, and two log or frame ruins. The property was recognized for its agricultural importance as a fairly complete Southside Virginia tobacco farm of the 1880s to 1940s, and for the architecture of its well-preserved main house. Its period of significance runs from 1888 through 1949.
Significance in brief: The farm is argued to be a relatively complete Southside Virginia tobacco farm of the 1880s-1940s, with tenant houses and house sites showing the range of tenant housing. The 1888-1890 main house is also a well-preserved Victorian residence with Italianate and Greek Revival secondary characteristics. It is significant at the local level.
Machine-generated summary. This summary was generated by a language model from the official nomination document and has not been reviewed line by line by an editor. It may contain errors. Check the source document before relying on any detail. Source: nomination document (PDF) · National Archives catalog entry. NRHP reference 99000966, listed August 5, 1999. Summary generated October 2026 (model claude-sonnet-5-5, prompt v1.0-2026-10-29, confidence high).
Key facts
| Address | Deer Run Rd., Halifax |
|---|---|
| County | Halifax County |
| Listed | August 5, 1999 |
| Reference number | 99000966 |
| Resource type | District |
| Period of significance | 1888-1949 |
| Architectural style | Victorian, with Italianate and Greek Revival secondary characteristics |
| Criteria |
|
| Areas of significance | Agriculture, Architecture |
| Level of significance | Local |
| Status (as stated in the nomination) | The main house was rehabilitated in 1998, and two tenant houses were being rehabilitated as a caretaker's residence and a guest house. Two other tenant houses are ruins. |
| Acreage | 290 |
| Coordinates | 36.72235, -79.04754 (NPS GIS) |
What listing means for this property
This is a historic district. Buildings within its boundary are either contributing (they add to the district's significance) or non-contributing. Owners of contributing income-producing buildings can claim the 20% federal rehabilitation tax credit; homeowners should look at state credits. National Register districts impose no design review by themselves; a local historic district ordinance, if one exists, does (the difference explained).
General information, not legal or tax advice. Rules change; confirm with your State Historic Preservation Office or a qualified adviser.
Sources and further reading
- National Park Service, National Register of Historic Places database (snapshot May 2026), reference 99000966.
- Nomination form (PDF, National Archives) — catalog entry
- Wikipedia article (used for cross-checking only; text not reproduced here)
- Wikidata Q14713073
- This listing as JSON
Last updated October 2026. Found an error? See the editorial policy for how to report it.