Carter's Tavern

Why it's listed
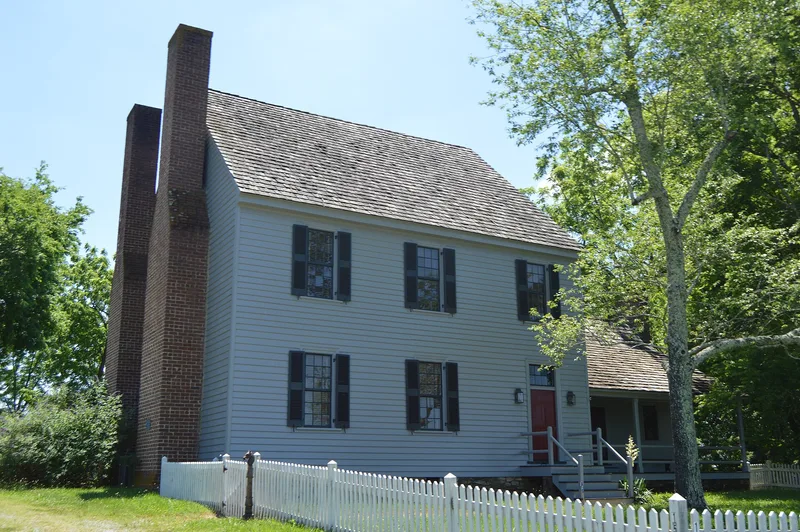
Set in a clearing just south of Halifax County's River Road, Carter's Tavern is a frame ordinary with a two-story, double-pile, side-hall-plan main section and an earlier one-and-a-half-story wing. The wing was probably built before 1773 by Joseph Dodson, and licenses from 1802 and 1804 show his son operating an ordinary there. Samuel Carter bought the property in 1807 and is believed to have enlarged the building into an overnight stage stop, with licenses recorded from 1821 to 1835. After his death in 1836 his wife Elizabeth ran it until she died in 1843, when it closed. The interior is notable for grained and marbelized woodwork, reeded mantels with sunbursts, and a tap room sheathed in horizontal boards. The building stood derelict until a thorough restoration in 1972 replaced much exterior siding, roofing and chimneys while keeping the original floors, wainscoting, mantels and stairs. It is now furnished with antiques and used for tours and meetings.
Significance in brief: The nomination presents it as a handsomely restored example of an early southern Virginia ordinary, with nearly all original interior fabric intact. It is noted for a large quantity of well-preserved grained and marbelized woodwork, some unusually ornate. It served as a stage stop on the River Road, part of the main stage route between New York and New Orleans.
Machine-generated summary. This summary was generated by a language model from the official nomination document and has not been reviewed line by line by an editor. It may contain errors. Check the source document before relying on any detail. Source: nomination document (PDF) · National Archives catalog entry. NRHP reference 74002120, listed October 11, 1974. Summary generated October 2026 (model claude-sonnet-5-5, prompt v1.0-2026-10-29, confidence high).
Key facts
| Address | SE of Ingram, Pace's |
|---|---|
| County | Halifax County |
| Listed | October 11, 1974 |
| Reference number | 74002120 |
| Resource type | Building |
| Period of significance | 18th Century (checked on the form; the narrative also covers the early 19th century) |
| Architect / builder | Joseph Dodson (probably built the earliest wing); Samuel Carter (believed to have enlarged it) |
| Architectural style | Country-Federal |
| Areas of significance | Transportation, Architecture, Social History |
| Level of significance | State |
| Status (as stated in the nomination) | Restored in 1972 after standing derelict and decayed; furnished with antiques and used for special tours, meetings and entertainment. Interior woodwork is almost completely original. |
| Acreage | 2.5 |
| Coordinates | 36.67524, -79.13425 (NPS GIS) |
What listing means for this property
For an income-producing building, listing (individually or as a contributing building in a district) is the gateway to the 20% federal rehabilitation tax credit on qualified rehabilitation costs, often stackable with state credits. Work claiming the credit must follow the Secretary of the Interior's Standards and be approved in advance.
Listing does not restrict a private owner acting without federal money or permits; where federal funding or licensing is involved, Section 106 review applies.
General information, not legal or tax advice. Rules change; confirm with your State Historic Preservation Office or a qualified adviser.
Sources and further reading
- National Park Service, National Register of Historic Places database (snapshot May 2026), reference 74002120.
- Nomination form (PDF, National Archives) — catalog entry
- Wikipedia article (used for cross-checking only; text not reproduced here)
- Wikidata Q14712134
- This listing as JSON
Last updated October 2026. Found an error? See the editorial policy for how to report it.