Brooklyn Tobacco Factory
Also known as: Hightower & Barksdale Tobacco Factory; VDHR Site No. 14-2

Why it's listed
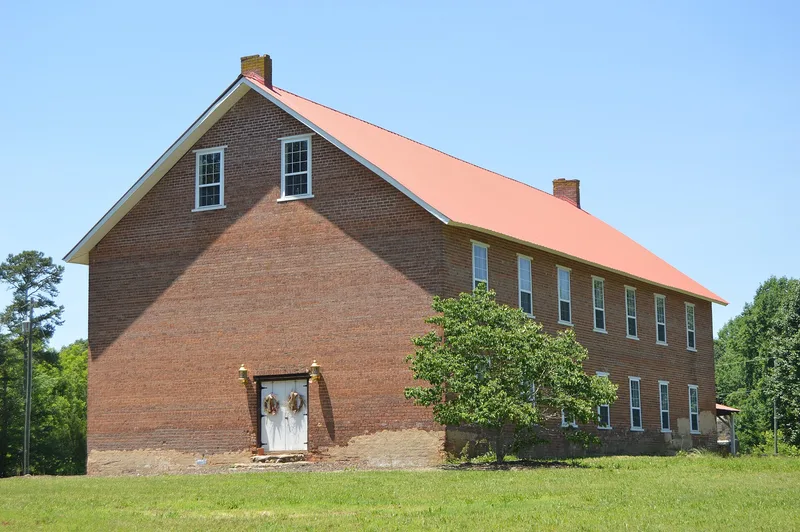
Brooklyn Tobacco Factory is a two-story brick building erected around 1855 in southwest Halifax County, Virginia, for the planters Joshua Hightower and Beverly Barksdale II. It produced flavored plug chewing tobacco, relying on hand labor, including enslaved workers before the Civil War. Production stopped about 1860, and the factory briefly reopened in 1880 under Beverly Barksdale III. Surviving features include a lift shaft, stencilled summer beam dates from 1855 to 1860, marks of screw presses, a work table, an office, and stained partitions that show where leaf was prepared, flavored and pressed. Two log pack houses and the ruins of a two-pen log dwelling stand on the property. Because the building was never modernized and later served as an agricultural warehouse, it kept excellent integrity. The nomination describes it as probably the best-preserved antebellum tobacco factory in Virginia and a rare record of early tobacco manufacturing.
Significance in brief: The nomination calls it apparently the best-preserved antebellum tobacco factory yet identified in Virginia, and one of very few surviving rural examples. Its intact interior features allow the plug tobacco manufacturing process to be reconstructed. It is significant under Criterion A for industry and Criterion D for information it holds on early tobacco manufacturing.
Machine-generated summary. This summary was generated by a language model from the official nomination document and has not been reviewed line by line by an editor. It may contain errors. Check the source document before relying on any detail. Source: nomination document (PDF) · National Archives catalog entry. NRHP reference 95001559, listed January 22, 1996. Summary generated October 2026 (model claude-sonnet-5-5, prompt v1.0-2026-10-29, confidence medium).
Key facts
| Address | VA 650 N side, 0.25 mi. E of jct. with VA 820, Brooklyn |
|---|---|
| County | Halifax County |
| Listed | January 22, 1996 |
| Reference number | 95001559 |
| Resource type | Building |
| Period of significance | Ca. 1855-1881 |
| Architect / builder | Cosby, Dabney M., Jr. (attributed) |
| Architectural style | No style |
| Criteria |
|
| Areas of significance | Industry |
| Level of significance | National |
| Status (as stated in the nomination) | Used as an agricultural warehouse until fairly recently; as of June 1995 the factory was in the early stages of stabilization, with its future use uncertain. |
| Acreage | 3.9 |
| Coordinates | 36.67946, -79.14489 (NPS GIS) |
What listing means for this property
For an income-producing building, listing (individually or as a contributing building in a district) is the gateway to the 20% federal rehabilitation tax credit on qualified rehabilitation costs, often stackable with state credits. Work claiming the credit must follow the Secretary of the Interior's Standards and be approved in advance.
Listing does not restrict a private owner acting without federal money or permits; where federal funding or licensing is involved, Section 106 review applies.
General information, not legal or tax advice. Rules change; confirm with your State Historic Preservation Office or a qualified adviser.
Sources and further reading
- National Park Service, National Register of Historic Places database (snapshot May 2026), reference 95001559.
- Nomination form (PDF, National Archives) — catalog entry
- Wikipedia article (used for cross-checking only; text not reproduced here)
- Wikidata Q14712089
- This listing as JSON
Last updated October 2026. Found an error? See the editorial policy for how to report it.