Cox, Dr. Virgil, House
Also known as: Vdhr#113-5034

Why it's listed
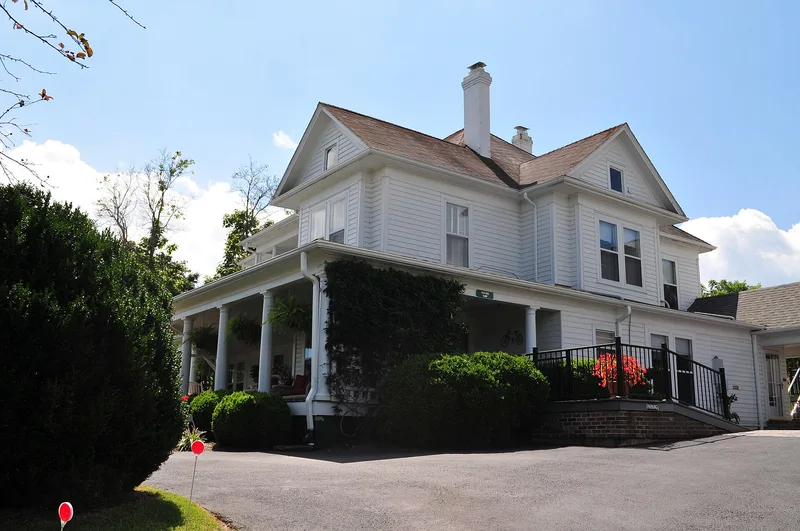
Overlooking downtown Galax, this large frame house at 406 West Stuart Drive was built about 1913, during the town's first dozen years. It is one of a handful of ornate homes put up by local entrepreneurs along the street. Its complex form, with gabled and polygonal projections and a hip roof, recalls the Queen Anne style, while Tuscan porch columns and sidelights are Colonial Revival. Inside are oak trim, Craftsman touches, and historic wallpaper in the entry hall and dining room. The terraced lot holds an original garage and a walled boxwood garden with a c. 1920 sundial. Dr. Virgil J. Cox bought the house at auction in 1936 and lived there until his death in 1991. A country doctor, he kept an office in the house, founded the Blue Ridge Hospital and Clinic in 1952, and served in the Virginia House of Delegates from 1962 to 1965, championing Grayson Highlands State Park. The house is valued for both its architecture and his legacy.
Significance in brief: The house is argued to be a superb, highly intact example of early Colonial Revival architecture with Queen Anne massing (Criterion C). It is also tied to Dr. Virgil J. Cox, a country doctor who founded the Blue Ridge Hospital and Clinic and served in the Virginia House of Delegates, where he was largely responsible for the creation of Grayson Highlands State Park (Criterion B).
Machine-generated summary. This summary was generated by a language model from the official nomination document and has not been reviewed line by line by an editor. It may contain errors. Check the source document before relying on any detail. Source: nomination document (PDF) · National Archives catalog entry. NRHP reference 04000476, listed May 19, 2004. Summary generated October 2026 (model claude-sonnet-5-5, prompt v1.0-2026-10-29, confidence high).
Key facts
| Address | 406 West Stuart Dr., Galax |
|---|---|
| County | Grayson County |
| Listed | May 19, 2004 |
| Reference number | 04000476 |
| Resource type | Building |
| Period of significance | c. 1913-1954 (Criterion C from c. 1913; Criterion B from 1936) |
| Architect / builder | Built by W. E. Cox (architect not stated) |
| Architectural style | Colonial Revival |
| Criteria |
|
| Areas of significance | Health/Medicine, Architecture, Politics/Government |
| Level of significance | Local |
| Status (as stated in the nomination) | Described as virtually untouched with excellent integrity; currently used as a single dwelling, with a former doctor's office inside. |
| Acreage | 0.9 |
| Coordinates | 36.66207, -80.93012 (NPS GIS) |
What listing means for this property
National Register listing is honorary for a privately owned home: it does not by itself restrict what an owner may do with their own money, and it does not require public access. Restrictions come from local landmark or historic-district ordinances, which are separate (how they differ).
Owner-occupied houses are not eligible for the 20% federal rehabilitation tax credit, which applies to income-producing buildings, but many states offer credits for homeowners. Listing also opens the door to preservation easements and to buying a plaque. Start with what listing means for homeowners, renovating a listed house and selling one.
General information, not legal or tax advice. Rules change; confirm with your State Historic Preservation Office or a qualified adviser.
Sources and further reading
- National Park Service, National Register of Historic Places database (snapshot May 2026), reference 04000476.
- Nomination form (PDF, National Archives) — catalog entry
- Wikipedia article (used for cross-checking only; text not reproduced here)
- Wikidata Q14712252
- This listing as JSON
Last updated October 2026. Found an error? See the editorial policy for how to report it.