Pless, A.G., Jr. House
Also known as: VDHR file no. 113-5032

Why it's listed
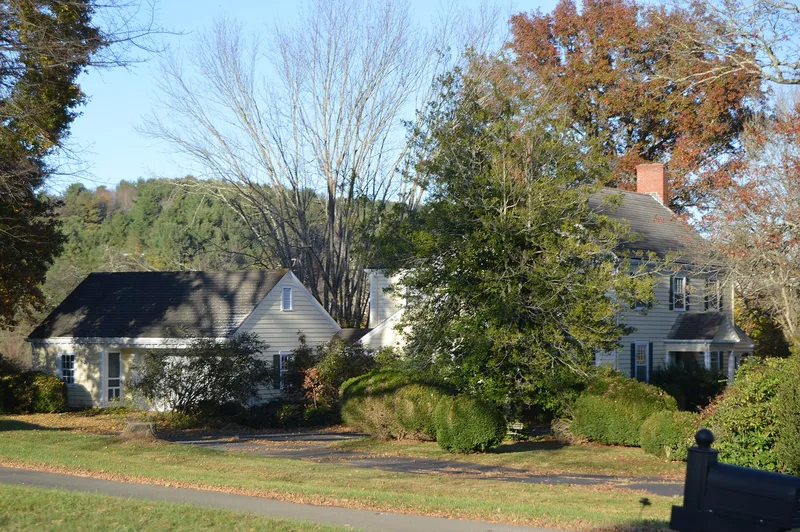
Built in 1939 on the eastern edge of Galax, Virginia, this two-story wood-frame house was designed in the Colonial Revival style by Winston-Salem architect William Roy Wallace for local businessman and civic leader Asbury Glenn Pless, Jr. Its design was influenced by house precedents in Colonial Williamsburg. The exterior has beaded heart pine clapboard, backbanded window and door casings, box cornices with carved modillion blocks, and copper built-in gutters. Inside, a center hall is flanked by a living room and dining room, with plaster cornices, paneled wainscoting and red oak floors. A detached garage from 1941 is connected by a breezeway. The grounds include terraces and an English garden with a circular drive. The nomination presents the house as a well-preserved example of Wallace's more modest residential work and as an early example of his career in Virginia. It retains its architectural and landscape elements and its setting along Glendale Road.
Significance in brief: The nomination argues the house is an outstanding example of Colonial Revival residential architecture, with high-quality detailing and materials. It is also presented as an important early work of Winston-Salem architect William Roy Wallace. It was listed under Criterion C for its architectural design.
Machine-generated summary. This summary was generated by a language model from the official nomination document and has not been reviewed line by line by an editor. It may contain errors. Check the source document before relying on any detail. Source: nomination document (PDF) · National Archives catalog entry. NRHP reference 02000526, listed May 16, 2002. Summary generated October 2026 (model claude-sonnet-5-5, prompt v1.0-2026-10-29, confidence high).
Key facts
| Address | 942 Glendale Rd., Galax |
|---|---|
| County | Galax |
| Listed | May 16, 2002 |
| Reference number | 02000526 |
| Resource type | Building |
| Period of significance | 1939-1951 |
| Architect / builder | Wallace, William Roy |
| Architectural style | Colonial Revival |
| Criteria |
|
| Areas of significance | Architecture |
| Level of significance | Local |
| Status (as stated in the nomination) | Still used as a single dwelling; the current owners have begun restoring it and updating its mechanical and electrical systems. |
| Acreage | 0.9 |
| Coordinates | 36.68322, -80.90131 (NPS GIS) |
What listing means for this property
National Register listing is honorary for a privately owned home: it does not by itself restrict what an owner may do with their own money, and it does not require public access. Restrictions come from local landmark or historic-district ordinances, which are separate (how they differ).
Owner-occupied houses are not eligible for the 20% federal rehabilitation tax credit, which applies to income-producing buildings, but many states offer credits for homeowners. Listing also opens the door to preservation easements and to buying a plaque. Start with what listing means for homeowners, renovating a listed house and selling one.
General information, not legal or tax advice. Rules change; confirm with your State Historic Preservation Office or a qualified adviser.
Sources and further reading
- National Park Service, National Register of Historic Places database (snapshot May 2026), reference 02000526.
- Nomination form (PDF, National Archives) — catalog entry
- Wikipedia article (used for cross-checking only; text not reproduced here)
- Wikidata Q14711949
- This listing as JSON
Last updated October 2026. Found an error? See the editorial policy for how to report it.