Springdale
Also known as: VDHR no. 037-0073
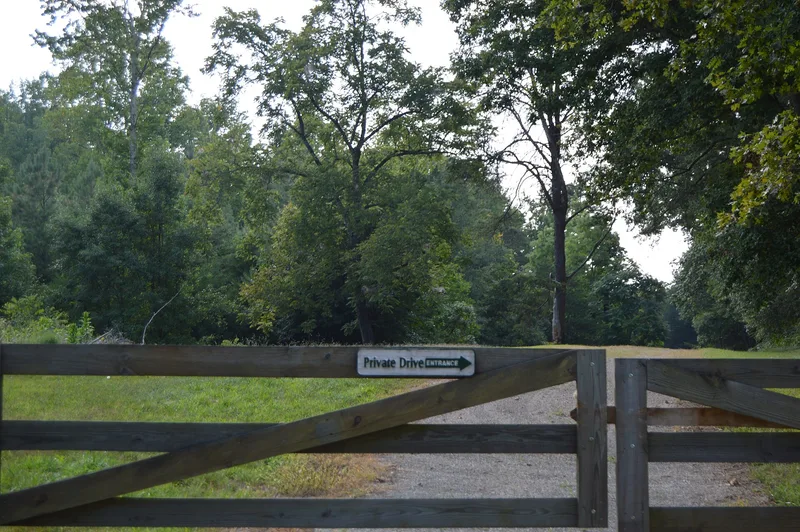

Why it's listed
Springdale is a brick farmhouse on 47.5 acres near Crozier in Goochland County, Virginia. Its two-and-a-half-story core was built around 1800, in the first quarter of the nineteenth century, and is built into a hillside over an English basement. The three-bay, side-hall house has a low gable roof, six-over-six windows, plaster interiors and wide plank floors. It is one of the few documented one-over-one-over-one houses in the county. Its plain cornice, simple front door and flat plastered window arches suggest it was built for a Quaker family, and the land descends from a patent held by Joseph Pleasants. Joseph Edwin Pleasants' family owned the house from 1846 to 1877. In 1960 Richard Reynolds Jr. bought it, and in 1965 designer Andrew Kidwell added a frame wing, enlarged the basement and built a garage, all in Colonial Revival style. The house is valued as a link to Goochland's Quaker past.
Significance in brief: The three-bay brick core is one of the few surviving examples of Quaker residential architecture from the Federal period in Goochland County. Its plain cornice, understated front door and flat plastered window arches suggest it was built for Quakers. It was later expanded in Colonial Revival style for Richard Reynolds Jr. of Reynolds Aluminum.
Machine-generated summary. This summary was generated by a language model from the official nomination document and has not been reviewed line by line by an editor. It may contain errors. Check the source document before relying on any detail. Source: nomination document (PDF) · National Archives catalog entry. NRHP reference 02001490, listed December 4, 2002. Summary generated October 2026 (model claude-sonnet-5-5, prompt v1.0-2026-10-29, confidence high).
Key facts
| Address | 2048 Cardwell Rd., Crozier |
|---|---|
| County | Goochland County |
| Listed | December 4, 2002 |
| Reference number | 02001490 |
| Resource type | Building |
| Period of significance | 1877 |
| Architect / builder | Andrew Kidwell (East addition, 1965) |
| Architectural style | Federal; Colonial Revival |
| Criteria |
|
| Areas of significance | Architecture, Religion |
| Level of significance | Local |
| Status (as stated in the nomination) | Currently used as a single dwelling; the form says the house looks much as it did in the Reynolds era, with a modern frame addition and a noncontributing garage. |
| Acreage | 47.5 |
| Coordinates | 37.68874, -77.78855 (NPS GIS) |
What listing means for this property
National Register listing is honorary: it recognises significance and does not restrict what a private owner may do without federal money or permits. It unlocks the 20% federal rehabilitation tax credit for income-producing buildings, state credits in many states, and Section 106 review when federal agencies are involved. See what listing means in practice.
General information, not legal or tax advice. Rules change; confirm with your State Historic Preservation Office or a qualified adviser.
Sources and further reading
- National Park Service, National Register of Historic Places database (snapshot May 2026), reference 02001490.
- Nomination form (PDF, National Archives) — catalog entry
- Wikipedia article (used for cross-checking only; text not reproduced here)
- Wikidata Q14713241
- This listing as JSON
Last updated October 2026. Found an error? See the editorial policy for how to report it.