Sentry Box
Also known as: See Also:Fredericksburg Historic District

Why it's listed
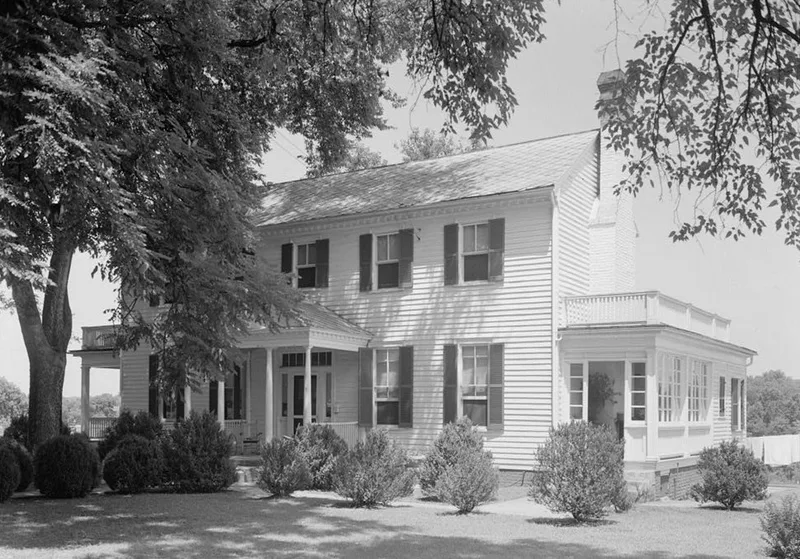
Set on a ridge above the Rappahannock River at 133 Caroline Street in Fredericksburg, the Sentry Box is a five-bay, two-story frame house over a full basement, built in 1786 for General George Weedon. Weedon's account book records construction from January to December 1786 at a cost of about L2,185. The house keeps its central passage, Flemish-bond brick foundation, beaded weatherboards, dentiled cornice and a classical entrance porch with Tuscan columns. Later owners added rooms and Greek Revival and Colonial Revival details. A late eighteenth-century icehouse survives on the grounds. Weedon ran a tavern that drew Washington, Jefferson and other patriots, served as a Continental Army brigadier general, and held several Fredericksburg offices, including mayor in 1785. The house is recognized for its association with him and as an example of a leading Virginia family's home of the early Federal period, altered over two centuries without losing its original form.
Significance in brief: The house was the home of General George Weedon, a Revolutionary War officer and prominent Fredericksburg citizen who held local office and ran a well-known tavern. It is also described as typical of the houses of Virginia's moderately wealthy leading class in the early Federal period. Later generations altered it to suit changing tastes without changing its original form.
Machine-generated summary. This summary was generated by a language model from the official nomination document and has not been reviewed line by line by an editor. It may contain errors. Check the source document before relying on any detail. Source: nomination document (PDF) · National Archives catalog entry. NRHP reference 90002135, listed February 26, 1992. Summary generated October 2026 (model claude-sonnet-5-5, prompt v1.0-2026-10-29, confidence high).
Key facts
| Address | 133 Caroline St., Fredericksburg (Independent City) |
|---|---|
| County | Fredericksburg |
| Listed | February 26, 1992 |
| Reference number | 90002135 |
| Resource type | Building |
| Period of significance | 1786-1910 |
| Architect / builder | General George Weedon (builder/first owner) |
| Architectural style | Colonial: Georgian; Late 19th & Early 20th Century Revivals: Colonial Revival |
| Criteria |
|
| Areas of significance | Politics/Government, Architecture |
| Level of significance | Local |
| Status (as stated in the nomination) | Used as a private single-family dwelling, with a noncontributing guest house and a prefabricated social-events building on the grounds. |
| Acreage | 0.9 |
| Coordinates | 38.29540, -77.45384 (NPS GIS) |
What listing means for this property
National Register listing is honorary: it recognises significance and does not restrict what a private owner may do without federal money or permits. It unlocks the 20% federal rehabilitation tax credit for income-producing buildings, state credits in many states, and Section 106 review when federal agencies are involved. See what listing means in practice.
General information, not legal or tax advice. Rules change; confirm with your State Historic Preservation Office or a qualified adviser.
Sources and further reading
- National Park Service, National Register of Historic Places database (snapshot May 2026), reference 90002135.
- Nomination form (PDF, National Archives) — catalog entry
- Wikipedia article (used for cross-checking only; text not reproduced here)
- Wikidata Q15276100
- This listing as JSON
Last updated October 2026. Found an error? See the editorial policy for how to report it.